
TUL01
Tini LSalón-cocina + ala de habitación
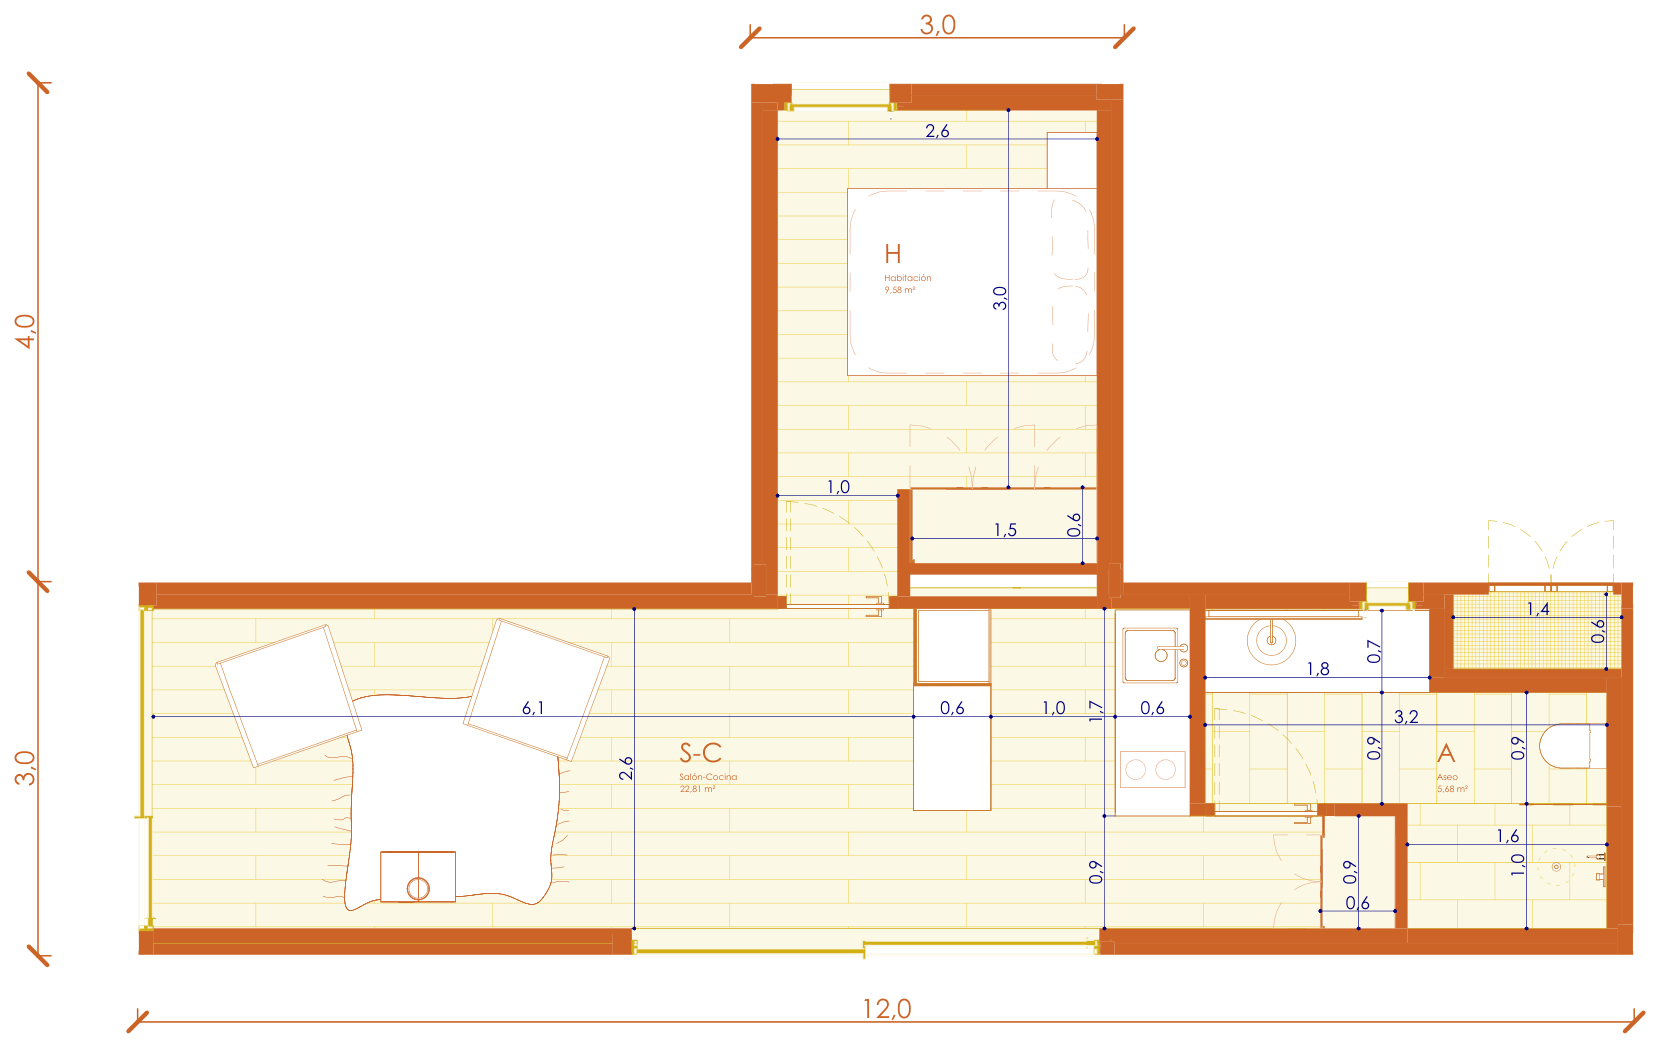
Un salón-cocina abierto recorre todo el módulo principal de 12×3 m; la habitación queda aparte en el ala transversal de 3×4 m.
- Salón-Cocina
- 22,81 m²
- Habitación
- 9,58 m²
- Aseo
- 5,68 m²
TUL01
Un salón-cocina abierto recorre todo el módulo principal de 12×3 m; la habitación queda aparte en el ala transversal de 3×4 m.
TUL02
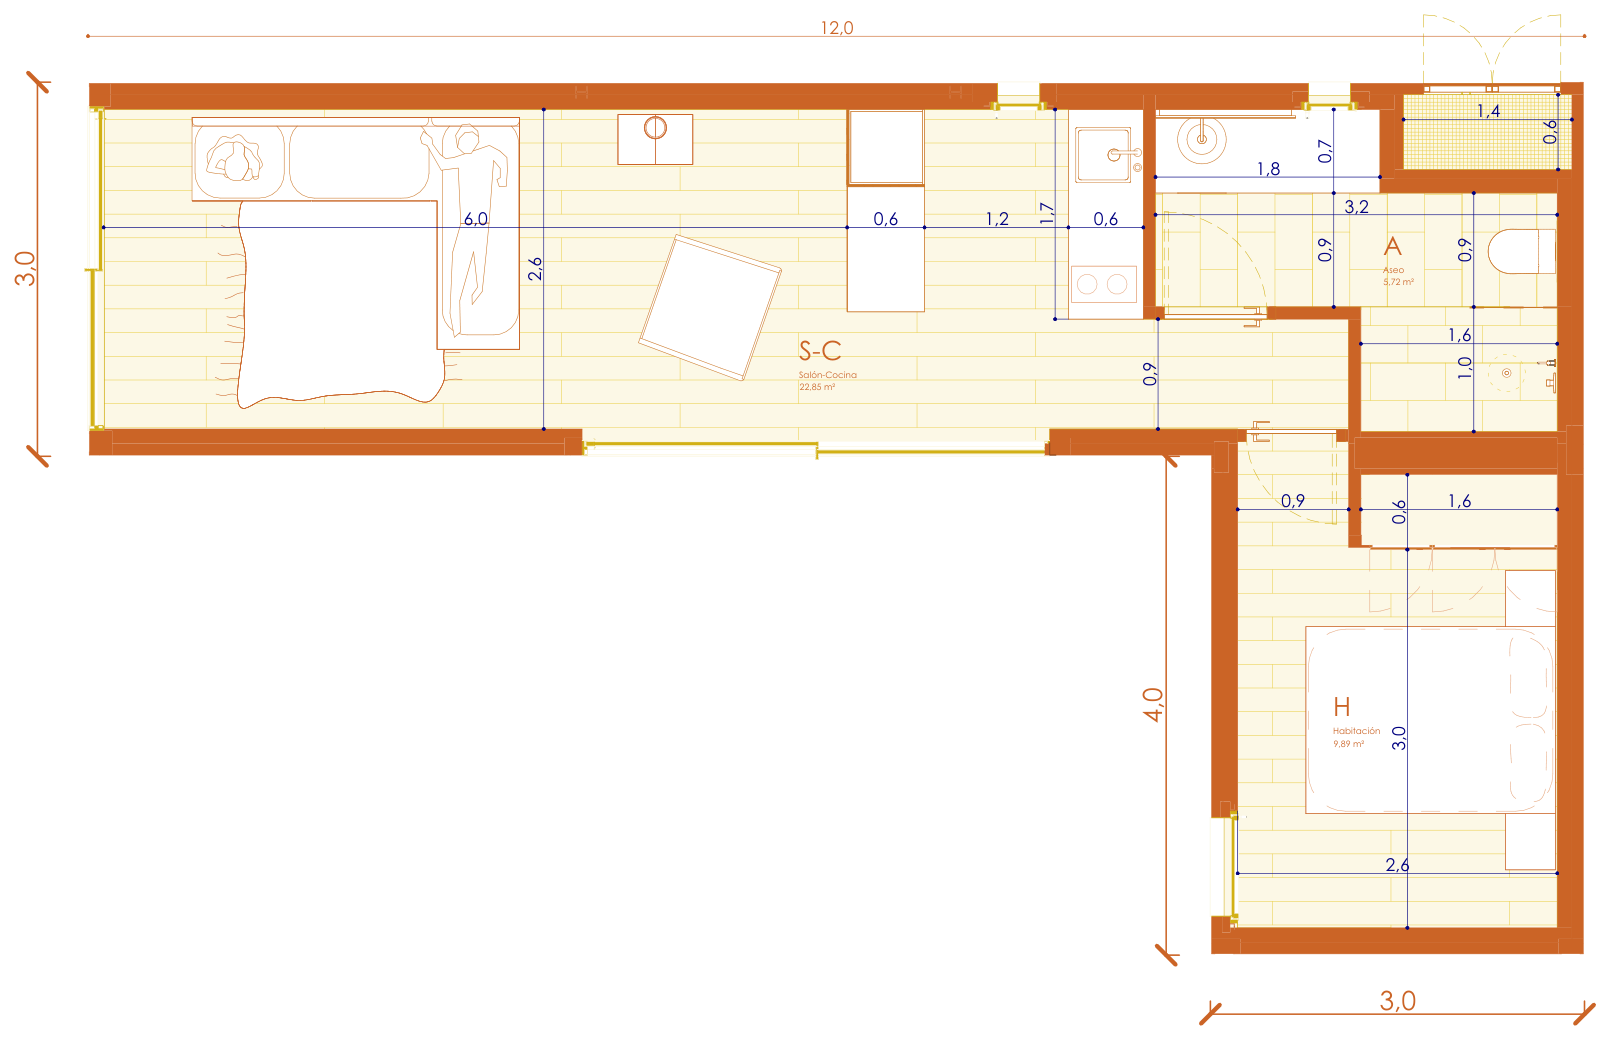
La misma planta en L, distribuida de otra forma, con una estufa de leña Lacunza en la zona de estar.
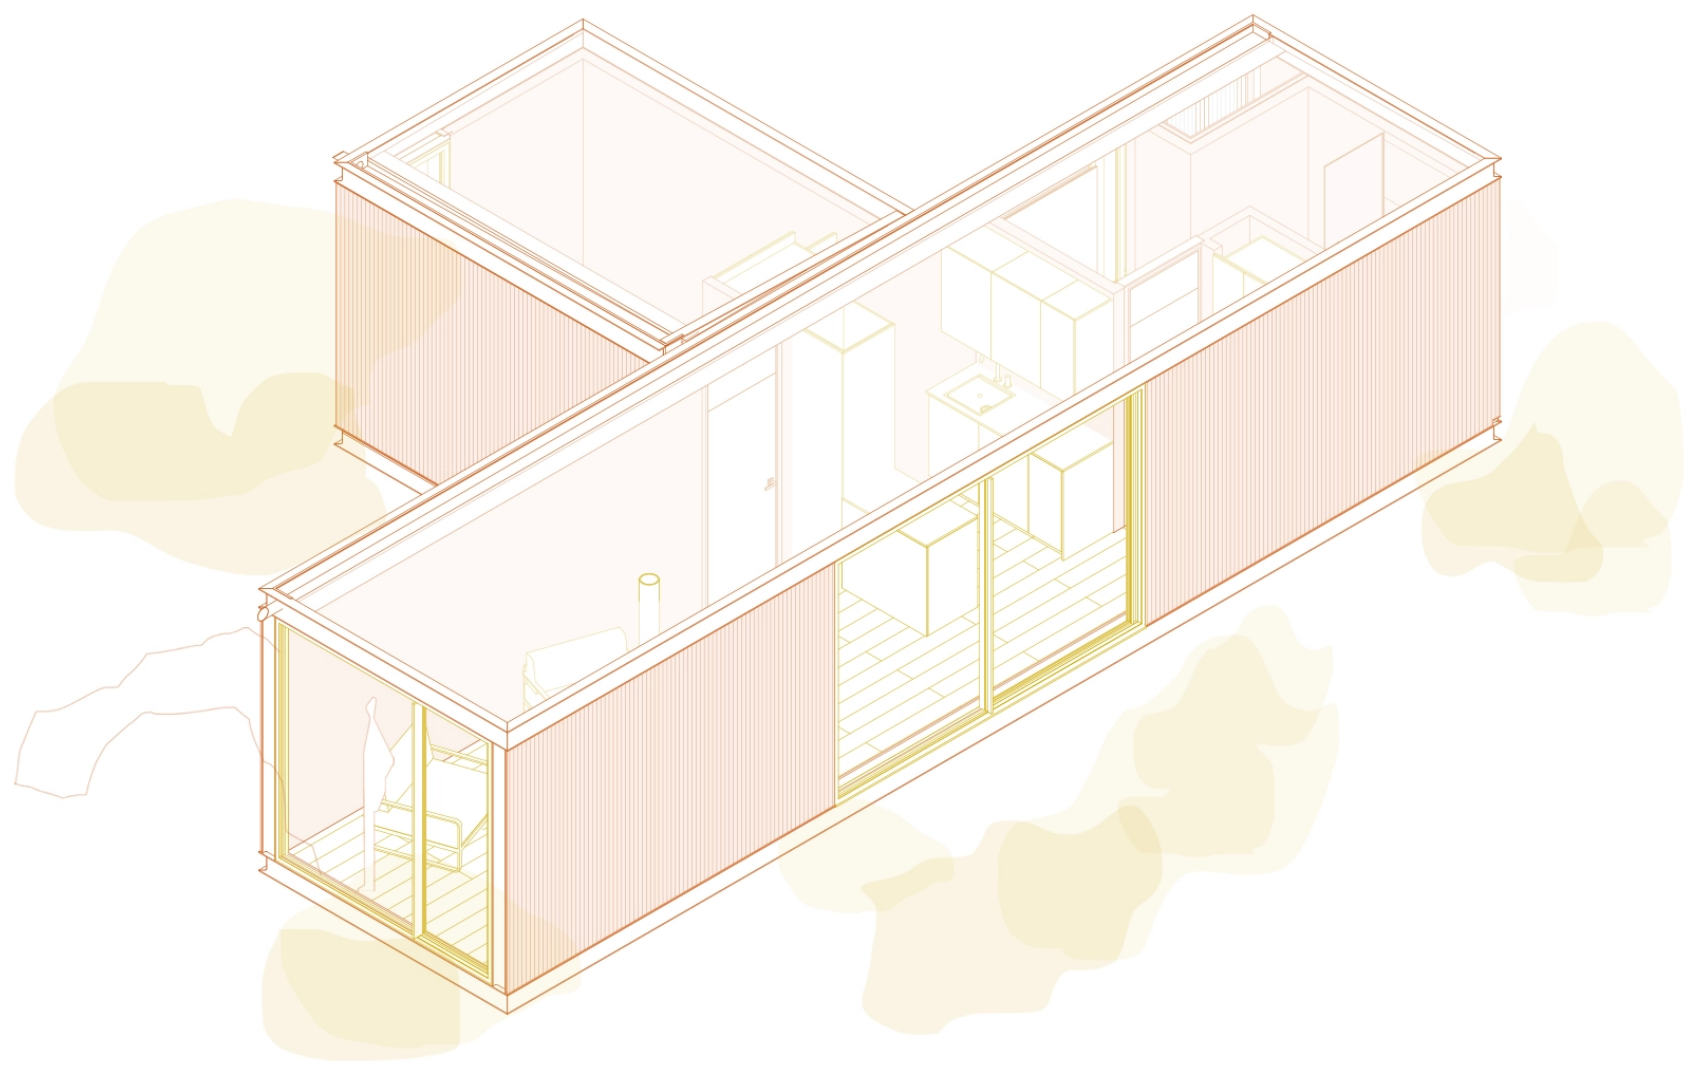
Las dos distribuciones son la misma L: una barra de salón-cocina con la habitación en su propia ala transversal. TUL02 añade una estufa de leña Lacunza en la zona de estar. Cada cota de abajo viene de los planos oficiales, no de un render.
Un único sistema constructivo, compartido por las dos variantes de la L. Con nombres propios donde importa.
Aquí no aparece ningún precio porque no hay uno solo: el tuyo se construye en vivo en el Personalizador según eliges, y se cierra por contrato antes de empezar.
La distribución es la misma L: un salón-cocina a lo largo del módulo principal y una habitación en el ala transversal. TUL02 añade una estufa de leña Lacunza en la zona de estar y distribuye la misma L de otra forma.
Sí. La habitación ocupa su propio módulo transversal de 3×4 m, un ala privada en ángulo recto con la zona de estar.
La forma en L da un salón-cocina generoso en el módulo largo de 12×3 m y una habitación privada en el ala corta de 3×4 m, sin que ninguno reste espacio al otro.
Todo, instalado: la estufa Lacunza Ocean con su leñero, tubo interior de hierro forjado, tubo exterior con sombrerete y placa de protección del suelo. Carga frontal por una puerta amplia y está indicada para estancias de hasta 105 m².
Elige TUL01 o TUL02 en el Personalizador, escoge tus acabados y mira cómo tu precio cerrado se construye solo.
¿Prefieres hablar primero? Contacta con el equipo