
TUL01
Tini LLiving-kitchen + bedroom wing
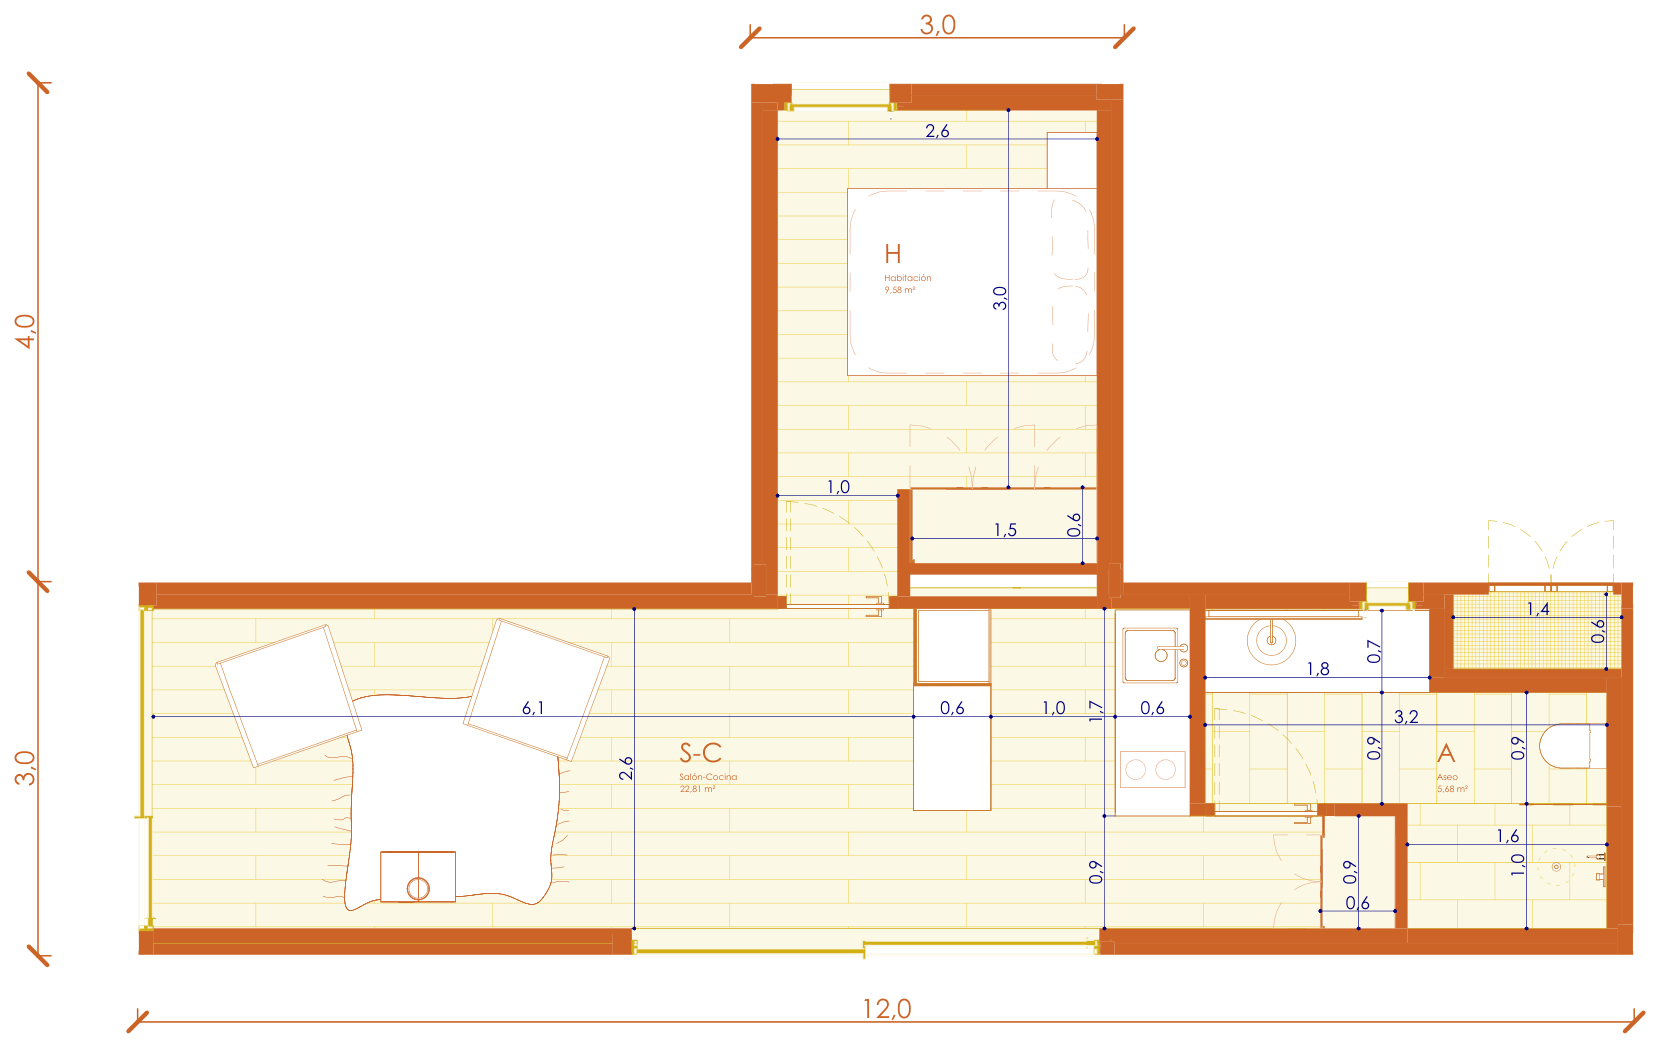
An open living-kitchen runs the length of the main 12×3 m module; the bedroom sits apart in the transverse 3×4 m wing.
- Living–Kitchen
- 22.81 m²
- Bedroom
- 9.58 m²
- Bathroom
- 5.68 m²
TUL01
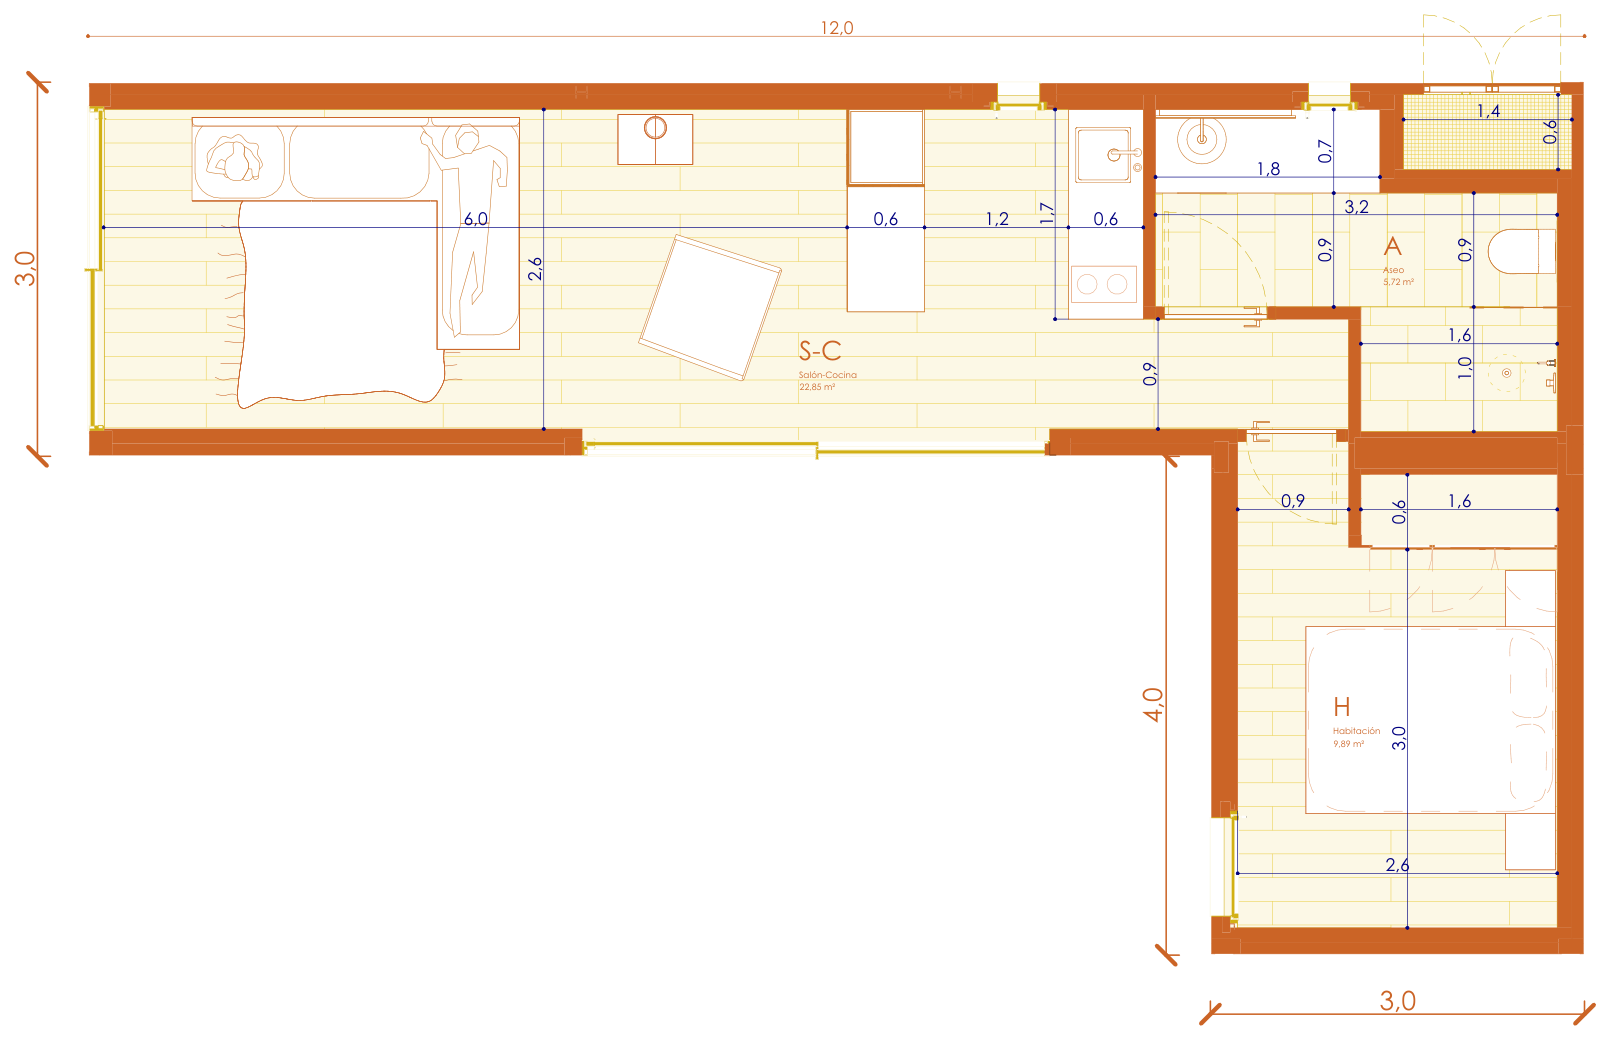
An open living-kitchen runs the length of the main 12×3 m module; the bedroom sits apart in the transverse 3×4 m wing.
TUL02
The same L-plan, arranged differently, with a Lacunza wood stove in the living area.
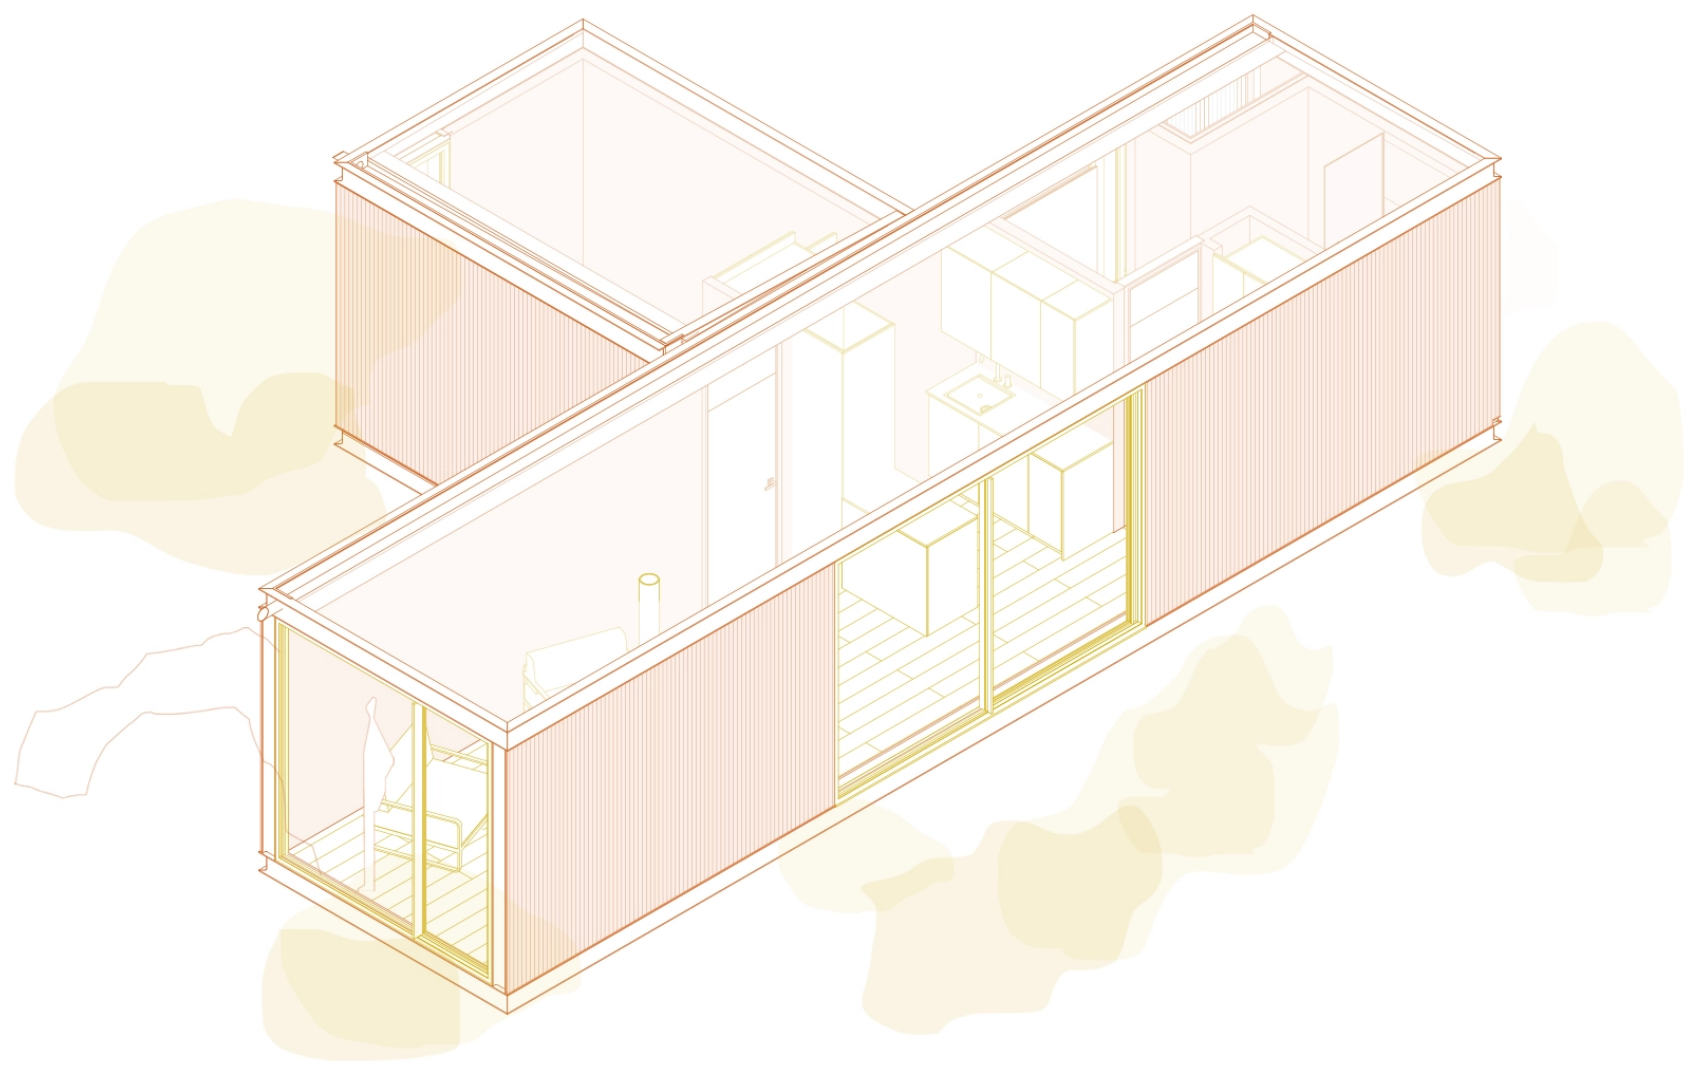
Both layouts are the same L: a living-kitchen bar with the bedroom in its own transverse wing. TUL02 adds a Lacunza wood stove in the living area. Every dimension below is taken from the official drawings, not a render.
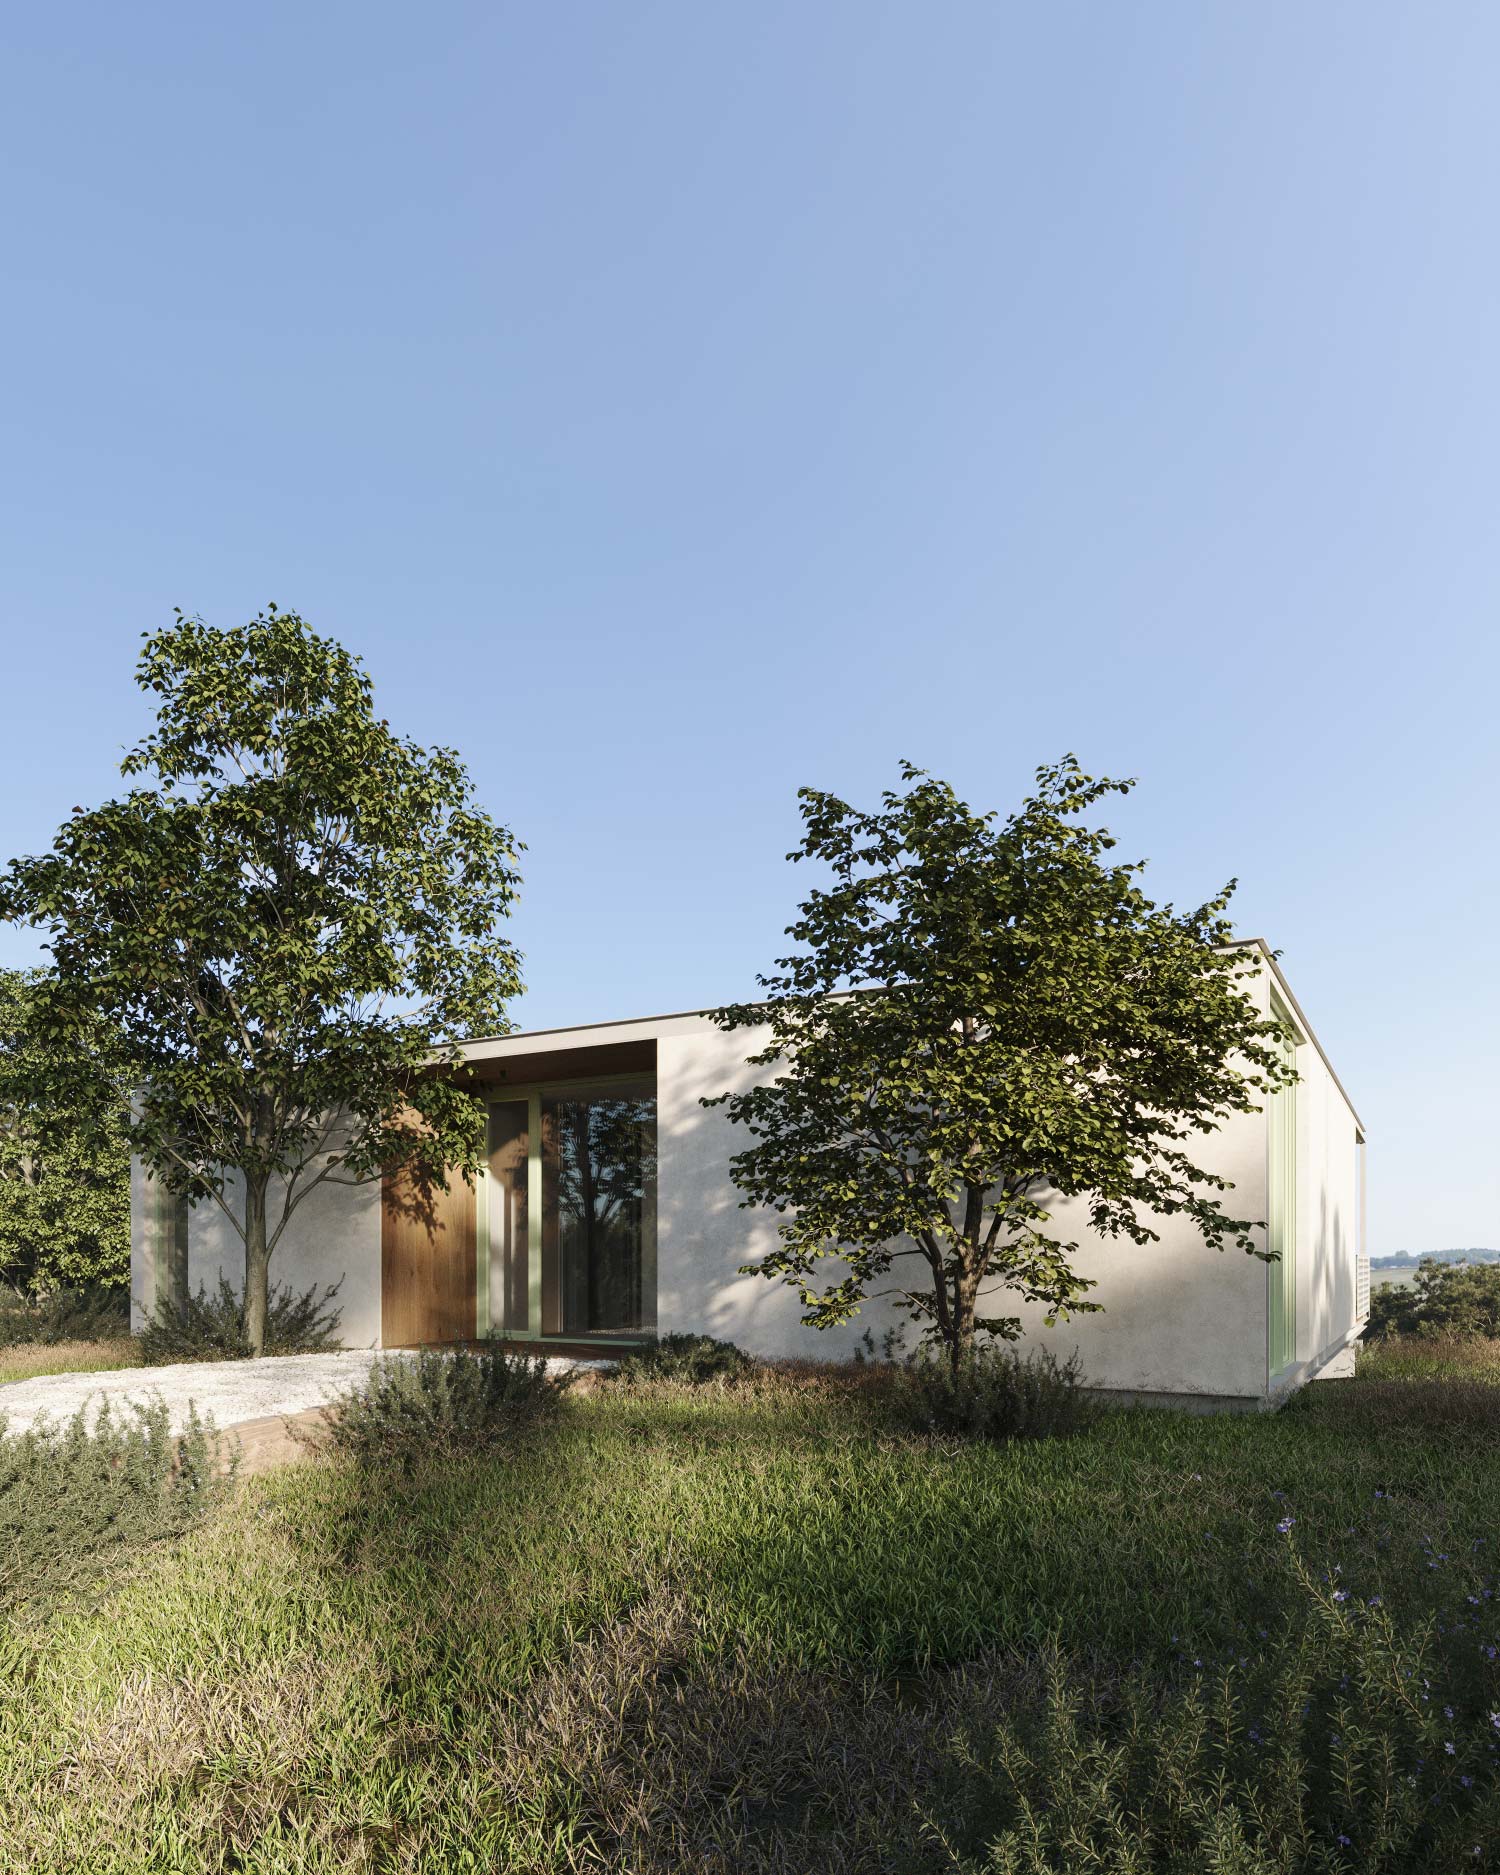
One construction system, shared by both L variants. Named where it counts.
No price is printed here because there isn't just one: yours builds live in the Personalizador as you choose, and is fixed by contract before we start.
The layout is the same L: a living-kitchen along the main module and a bedroom in the transverse wing. TUL02 adds a Lacunza wood stove in the living area and arranges the same L differently.
Yes. The bedroom sits in its own transverse 3×4 m module, a private wing set at a right angle to the living zone.
The L-shape gives a generous living-kitchen in the long 12×3 m module and a private bedroom in the short 3×4 m wing, without either stealing space from the other.
Everything, installed: the Lacunza Ocean stove with its log store, an interior wrought-iron flue, an exterior flue with cowl, and a floor protection plate. It loads from the front through a large door and is suited to rooms of up to 105 m².
Pick TUL01 or TUL02 in the Personalizador, choose your finishes and see your closed price build itself as you go.
Prefer to talk first? Contact the team