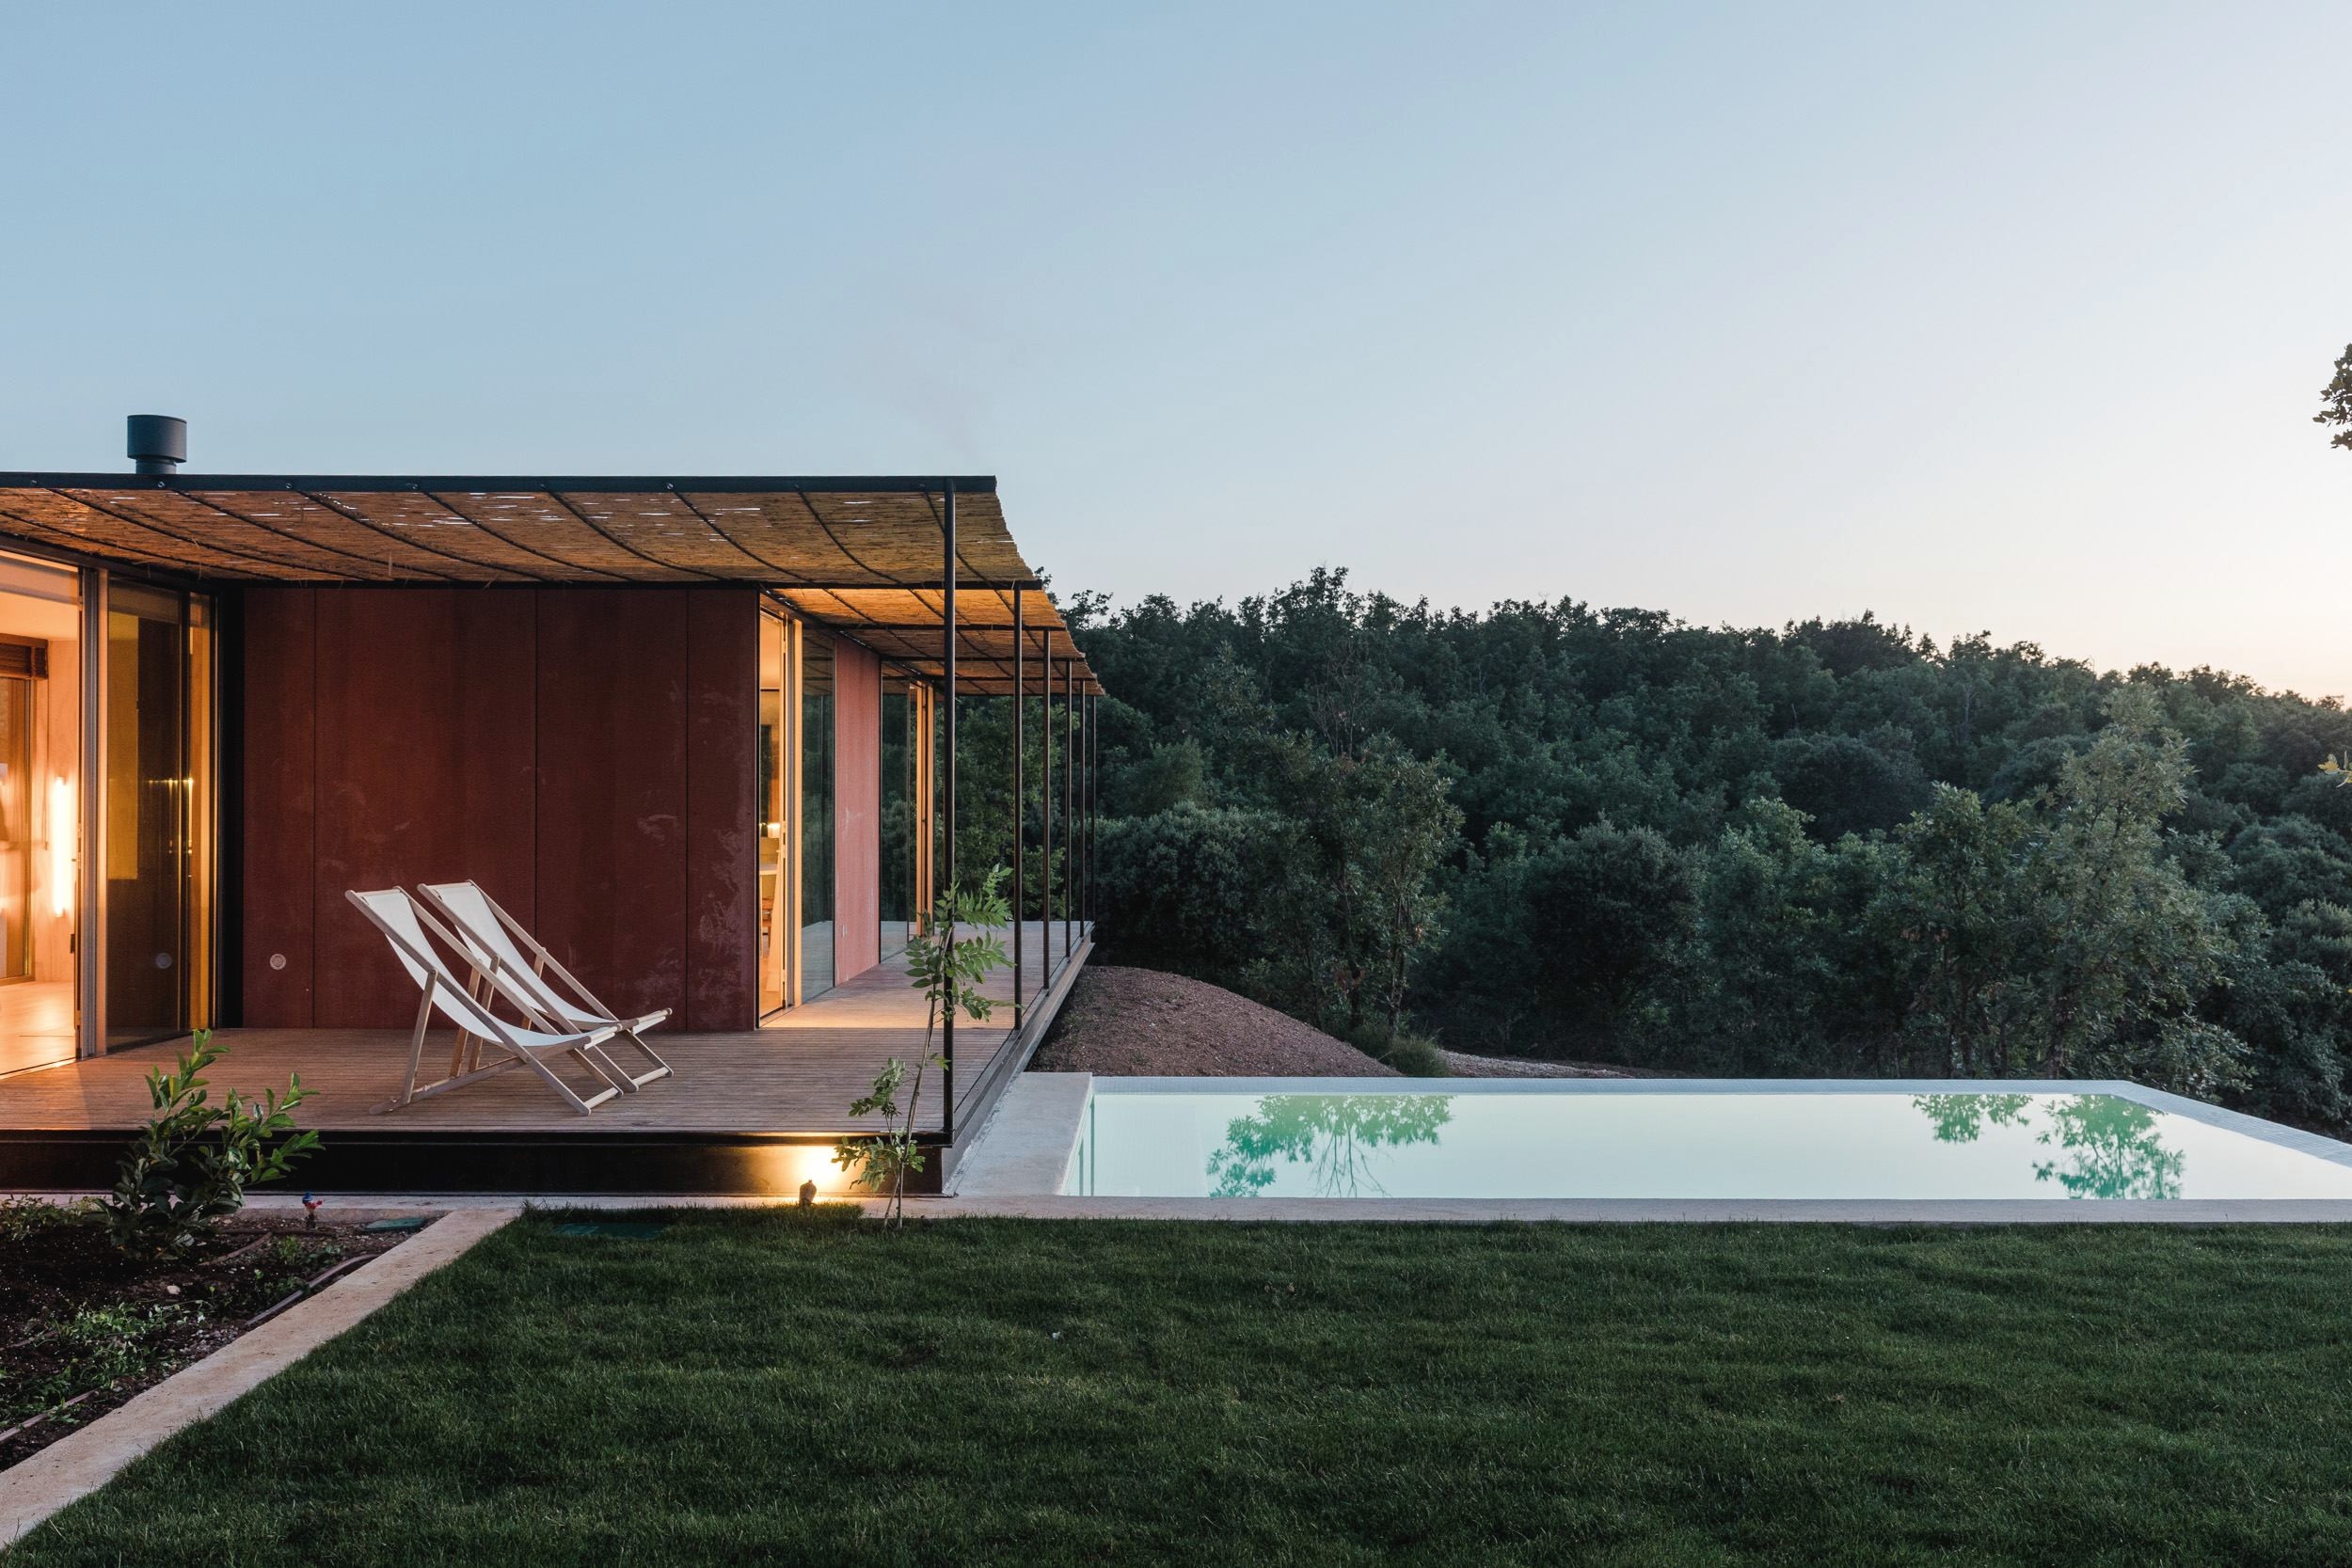
TU M: 12×3 m modular home, three layouts

TUM01

Tini M

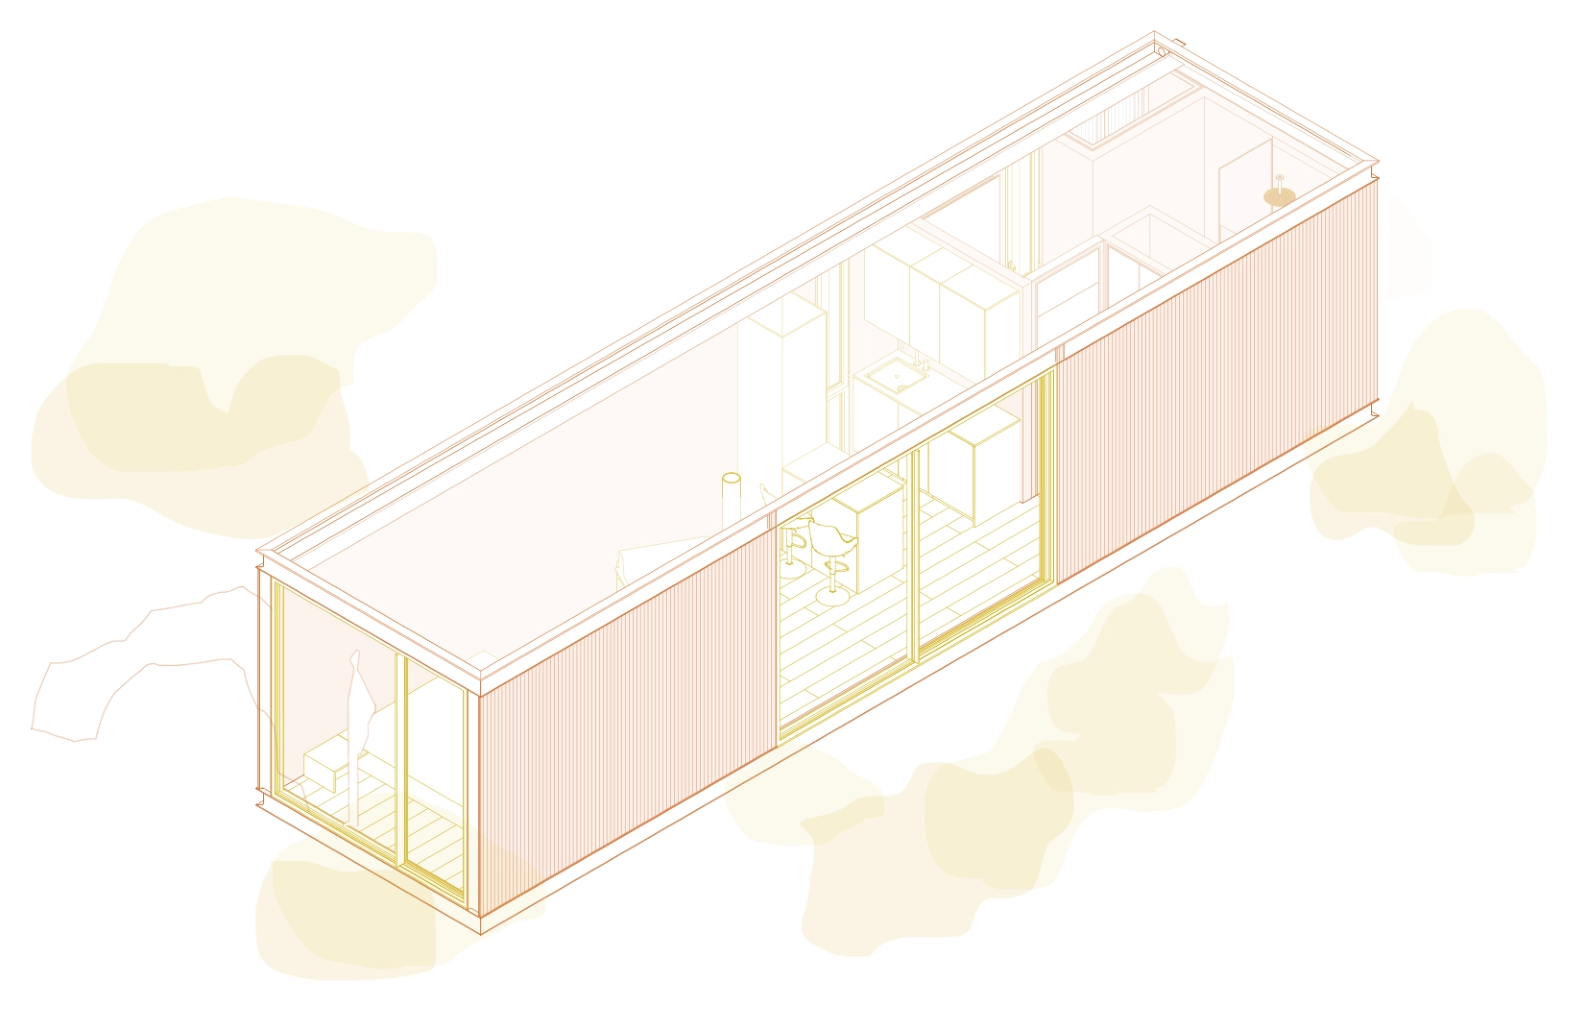
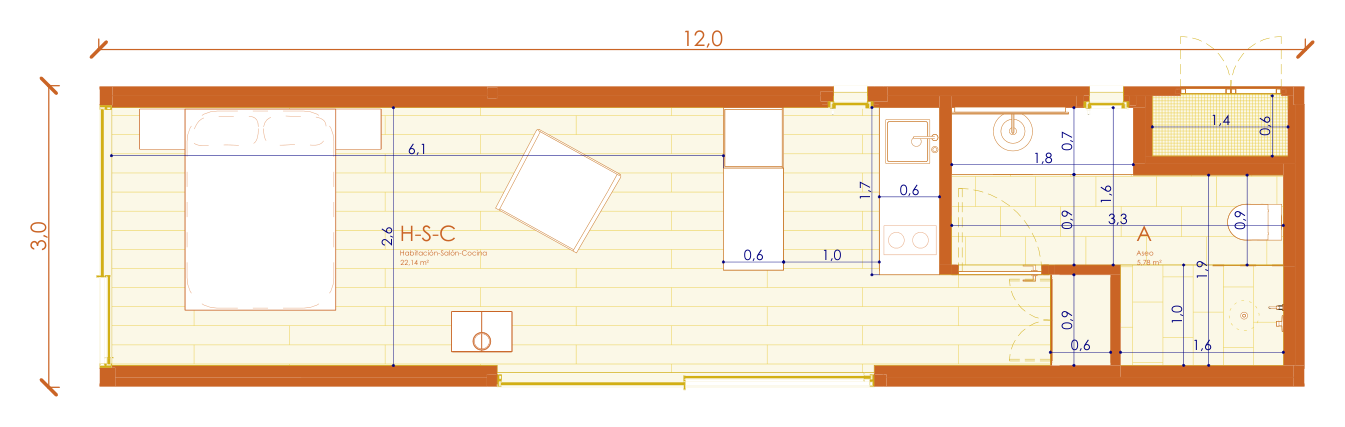
Everything in one flowing space: the bed by the glazed end wall, a desk area, a 1.70 m linear kitchen and a wardrobe along the way, with an L-shaped bathroom and a 1.80 m vanity.

Bedroom–Living–Kitchen
22.14 m²
Bathroom
5.78 m²
Design TUM01

TUM02

Tini M

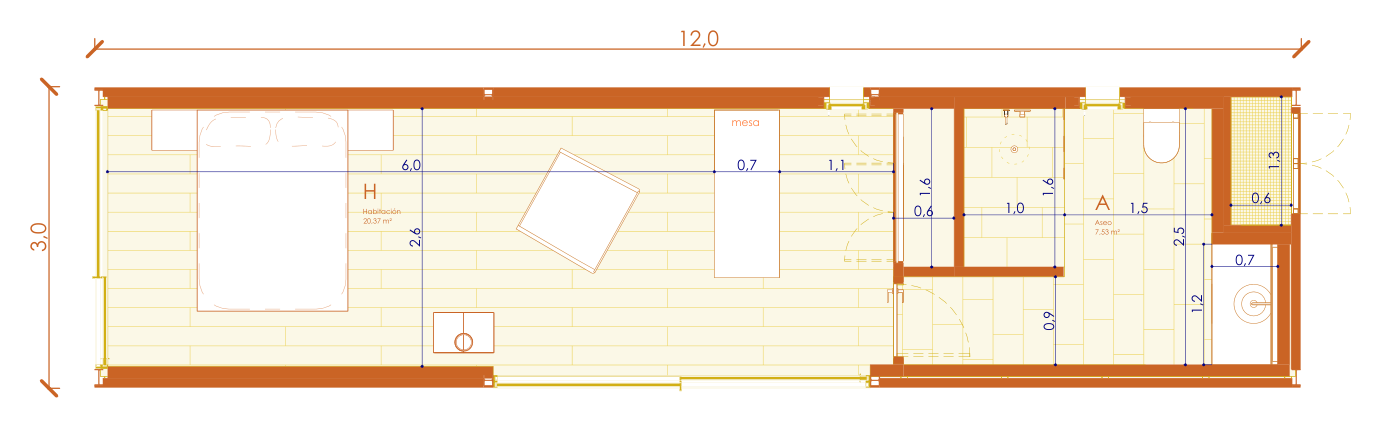
No kitchen, on purpose: a 20.37 m² bedroom with desk and a 1.5 m three-door wardrobe, plus the largest bathroom in the family, 7.53 m² with a walk-in shower. A master suite, guest suite or studio annex.

Bedroom
20.37 m²
Bathroom
7.53 m²
Design TUM02

TUM03

Tini M

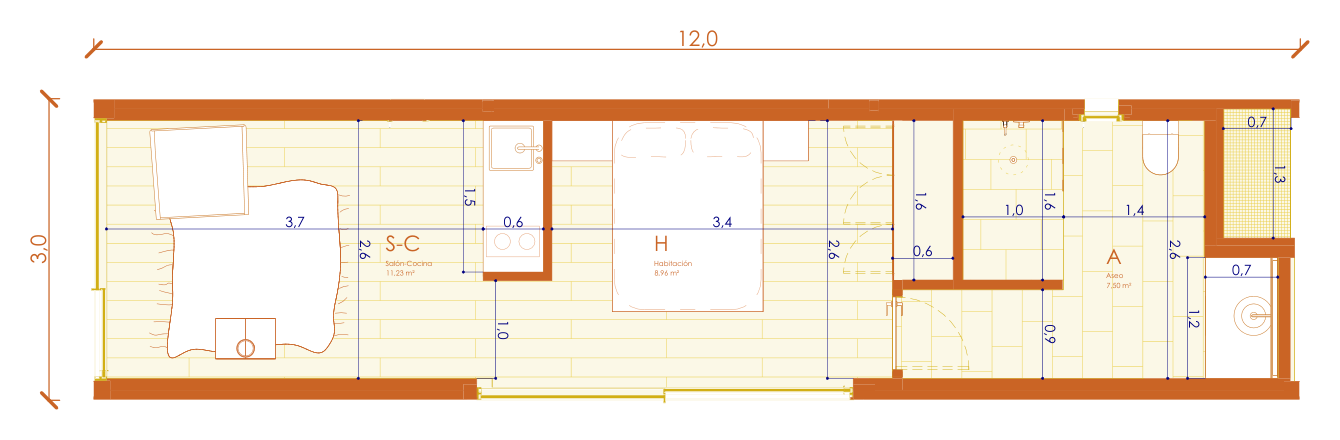
The only M where the bedroom is a room of its own, closed by a sliding glass door to the facade. The living-kitchen puts the sofa at the glazed end, with a 1.51 m kitchen set into a niche.

Living–Kitchen
11.23 m²
Bedroom
8.96 m²
Bathroom
7.50 m²
Design TUM03
Loading 3D model…
Official drawings

The plans, to the centimetre

One 12×3 m shell, three layouts: TUM01 an open-plan home, TUM02 a kitchen-less suite, TUM03 a home with a separate bedroom. Every dimension below is taken from the official drawings, not a render.

Bedroom–Living–Kitchen
22.14 m²
Bathroom
5.78 m²
Design your TU M
Dimensioned floor plan of TUM01: open-plan bedroom–living–kitchen of 22.14 m² and bathroom of 5.78 m²
Dimensioned floor plan · TUM01
Materials & qualities

The same build, whichever layout

One construction system, shared by all three M layouts. Named where it counts.

Lacunza wood stove
The cast-iron Ocean, A+ class. One of three climate options.
Cortizo aluminium
Full-height, thermally-broken carpentry: COR-VISION sliders and COR-70 hidden-leaf casements, with Planitherm low-E double glazing.
Geberit & solid surface
Wall-hung WC with concealed cistern; a solid-surface top with integrated basin, walk-in shower and an LED-lit mirror.
Faro Barcelona light
No ceiling downlights. Warm 2700 K, indirect and integrated; Santa & Cole on special projects.
Steel, wrapped tight
Steel modules 3 m wide, up to 12 m long; a whole-envelope U 0.14 W/m²K.
  • Exterior finishes (7) corten, burnt wood, Viroc, thermo-treated boards, steel, render
  • Interior walls (6) pine / birch / okume plywood, spruce board, painted, bamboo
  • Floors (3) natural oak, 30×60 ceramic in wet zones, cork
  • Roof flat; gravel or green; walkable
  • Kitchen custom fronts (TUM01 & TUM03) · AEG · Balay · Bosch · Samsung · Teka
  • Climate AC, wood stove or aerothermal, underfloor-ready

Choose your finishes in the Personalizador

The offer, fixed

What's fixed before we start

Closed price
Fixed by contract when production starts. The number you see is the number you pay.
Permits handled
Feasibility, design, technical documentation and licensing, managed by the team. A 100% legal dwelling (obra mayor licence, not a mobile home), on a foundation designed by the team.
120 days
Guaranteed construction time, in our own factories.
From 1 day on site
Single-module installation from one day; finishing works take about 7 to 10 days.
Within 250 km
Transport & installation included within 250 km of Madrid. Beyond that, quoted case by case.

No price is printed here because there isn't just one: yours builds live in the Personalizador as you choose, and is fixed by contract before we start.

The full process, step by step

Questions people ask about the TU M

Which TU M has a separate bedroom?

TUM03 is the only M variant where the bedroom (8.96 m²) is a room of its own, closed by a sliding glass door to the facade. In TUM01 the bed shares the open plan; TUM02 is entirely a bedroom suite.

Can TUM02 work as a suite next to my house?

That's exactly what it's for. TUM02 is a 20.37 m² bedroom with desk and a 1.5 m three-door wardrobe, plus a 7.53 m² bathroom with walk-in shower: a master suite, guest suite or studio annex. Like every Tini Unit, it installs on a foundation designed by the team and is a 100% legal dwelling.

Which variants include a kitchen?

TUM01 (1.70 m linear kitchen with tall unit) and TUM03 (1.51 m kitchen set into a niche). TUM02 has no kitchen; it's designed as a suite, not an independent home.

How can three layouts fit the same module?

All three share the identical 12×3 m shell, structure and envelope. What changes is the interior distribution: one open plan (TUM01), one large bedroom and bathroom (TUM02), or living-kitchen with a separate bedroom (TUM03). That's also why they share the same 120-day construction time.

I want the bedroom separate, but with more living space. Options?

Within the M family, TUM03 is the answer. If you want a larger living-kitchen with the bedroom in its own wing, look at TU L: two modules in an L-shaped plan, with the bedroom in the transverse module.

Not sure M is your size?

  1. TU XS6 × 3 m A sleeping annex or a minimal home with kitchen. 2 layouts.
  2. TU S9 × 3 m Bedroom, living and kitchen resolved in one space. 1 layout.
  3. TU M12 × 3 m You're here · one module, three ways to live in it.
  4. TU L12×3 + 3×4 m Two modules in an L, the bedroom in its own wing. 2 layouts.

All Tini Units

A Tini M modular house with terrace and pool at dusk

Three layouts. One module. Your price, live.

Pick TUM01, TUM02 or TUM03 in the Personalizador, choose your finishes and see your closed price build itself as you go.

Configure your TU M

Prefer to talk first? Contact the team