Un único sistema constructivo, compartido por las dos distribuciones de la XS. Con nombres propios donde importa.
- Estufa de leña Lacunza
- La Ocean, clase A+. Calefacción de leña opcional.
- Aluminio Cortizo
- Carpintería de suelo a techo con rotura de puente térmico y cierres de seguridad: correderas COR-VISION y abatibles COR-70 de hoja oculta. Doble acristalamiento 4+4.1, bajo emisivo Planitherm XN, cámara con gas argón. Marcos normalmente anodizados en plata o negro, o lacados en un color específico según el diseño.
- Geberit y solid surface
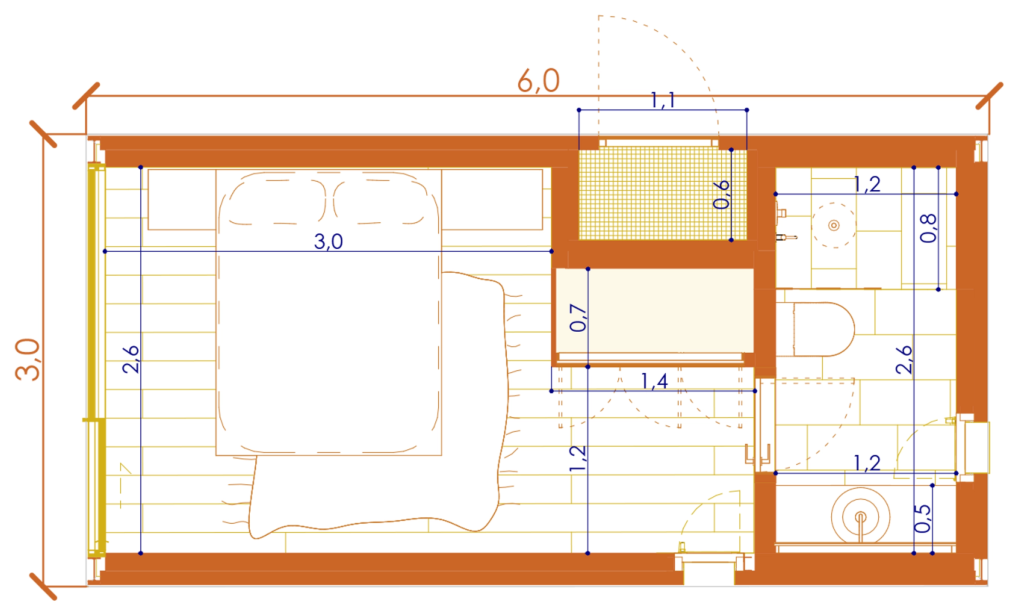
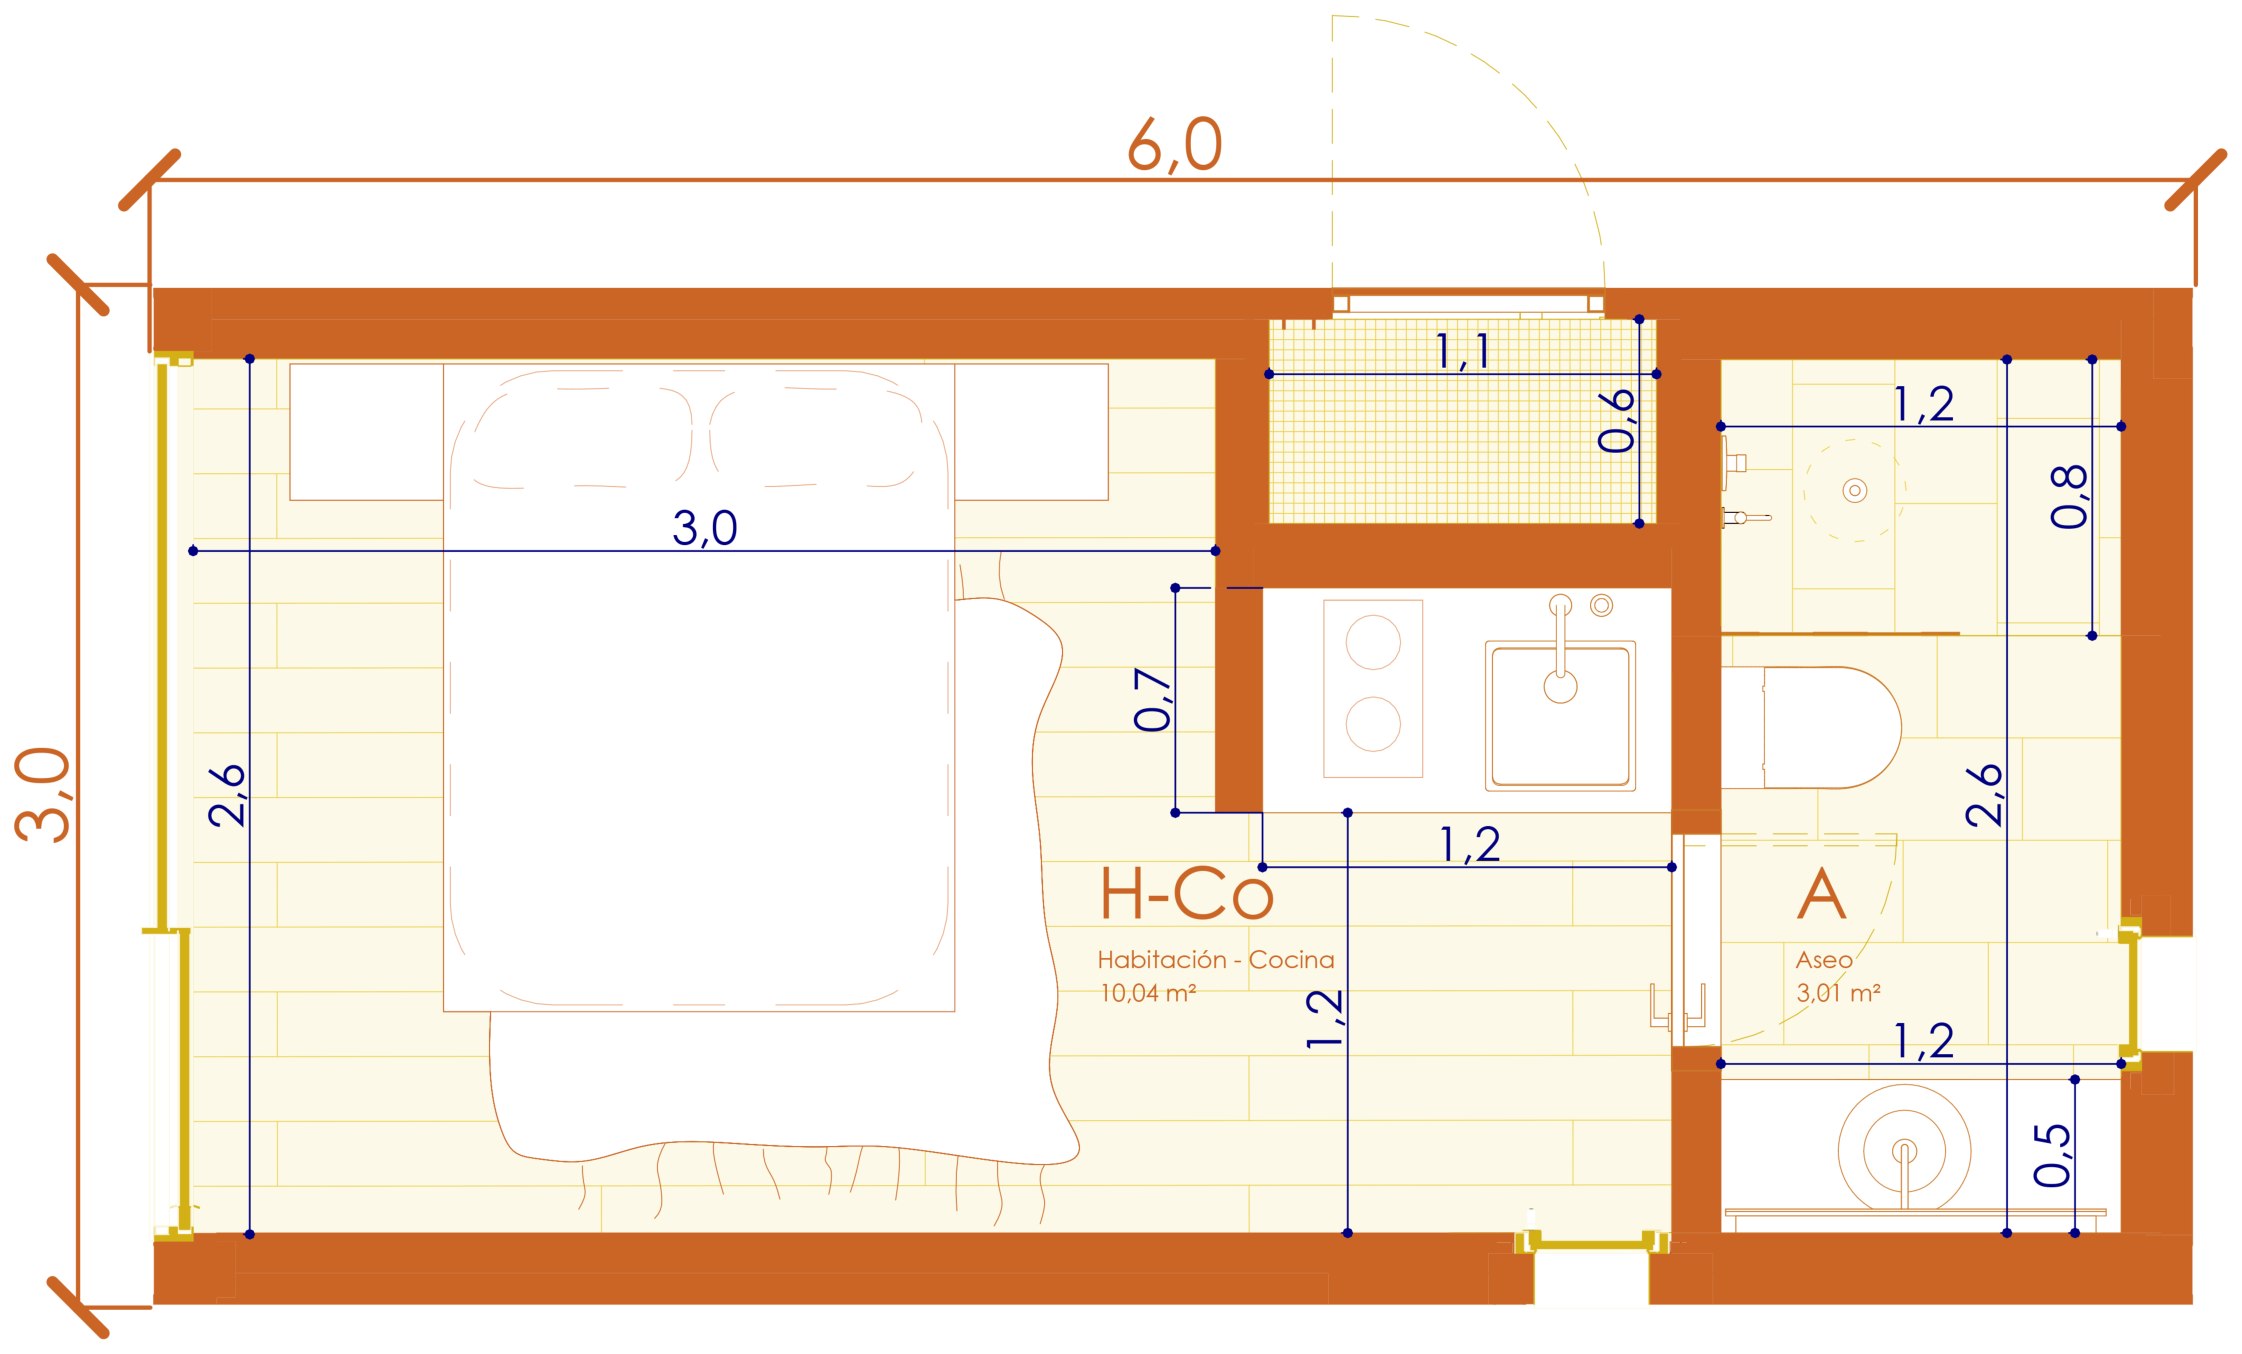
- Inodoro suspendido con cisterna empotrada; encimera de solid surface con lavabo integrado y espejo retroiluminado LED. La ducha comparte la cerámica del suelo, con sumidero lineal integrado, mampara fija de vidrio empotrada en suelo y techo y grifería monomando cromada IMEX.
- Luz Faro Barcelona
- Cada vivienda tiene su propio proyecto de iluminación. Evitamos las luces de techo convencionales: luz cálida, indirecta e integrada, con puntos preinstalados en lugares estratégicos, como sobre la mesa de comedor o encima de las mesitas de noche, para la luminaria que elijas. Santa & Cole en proyectos especiales.
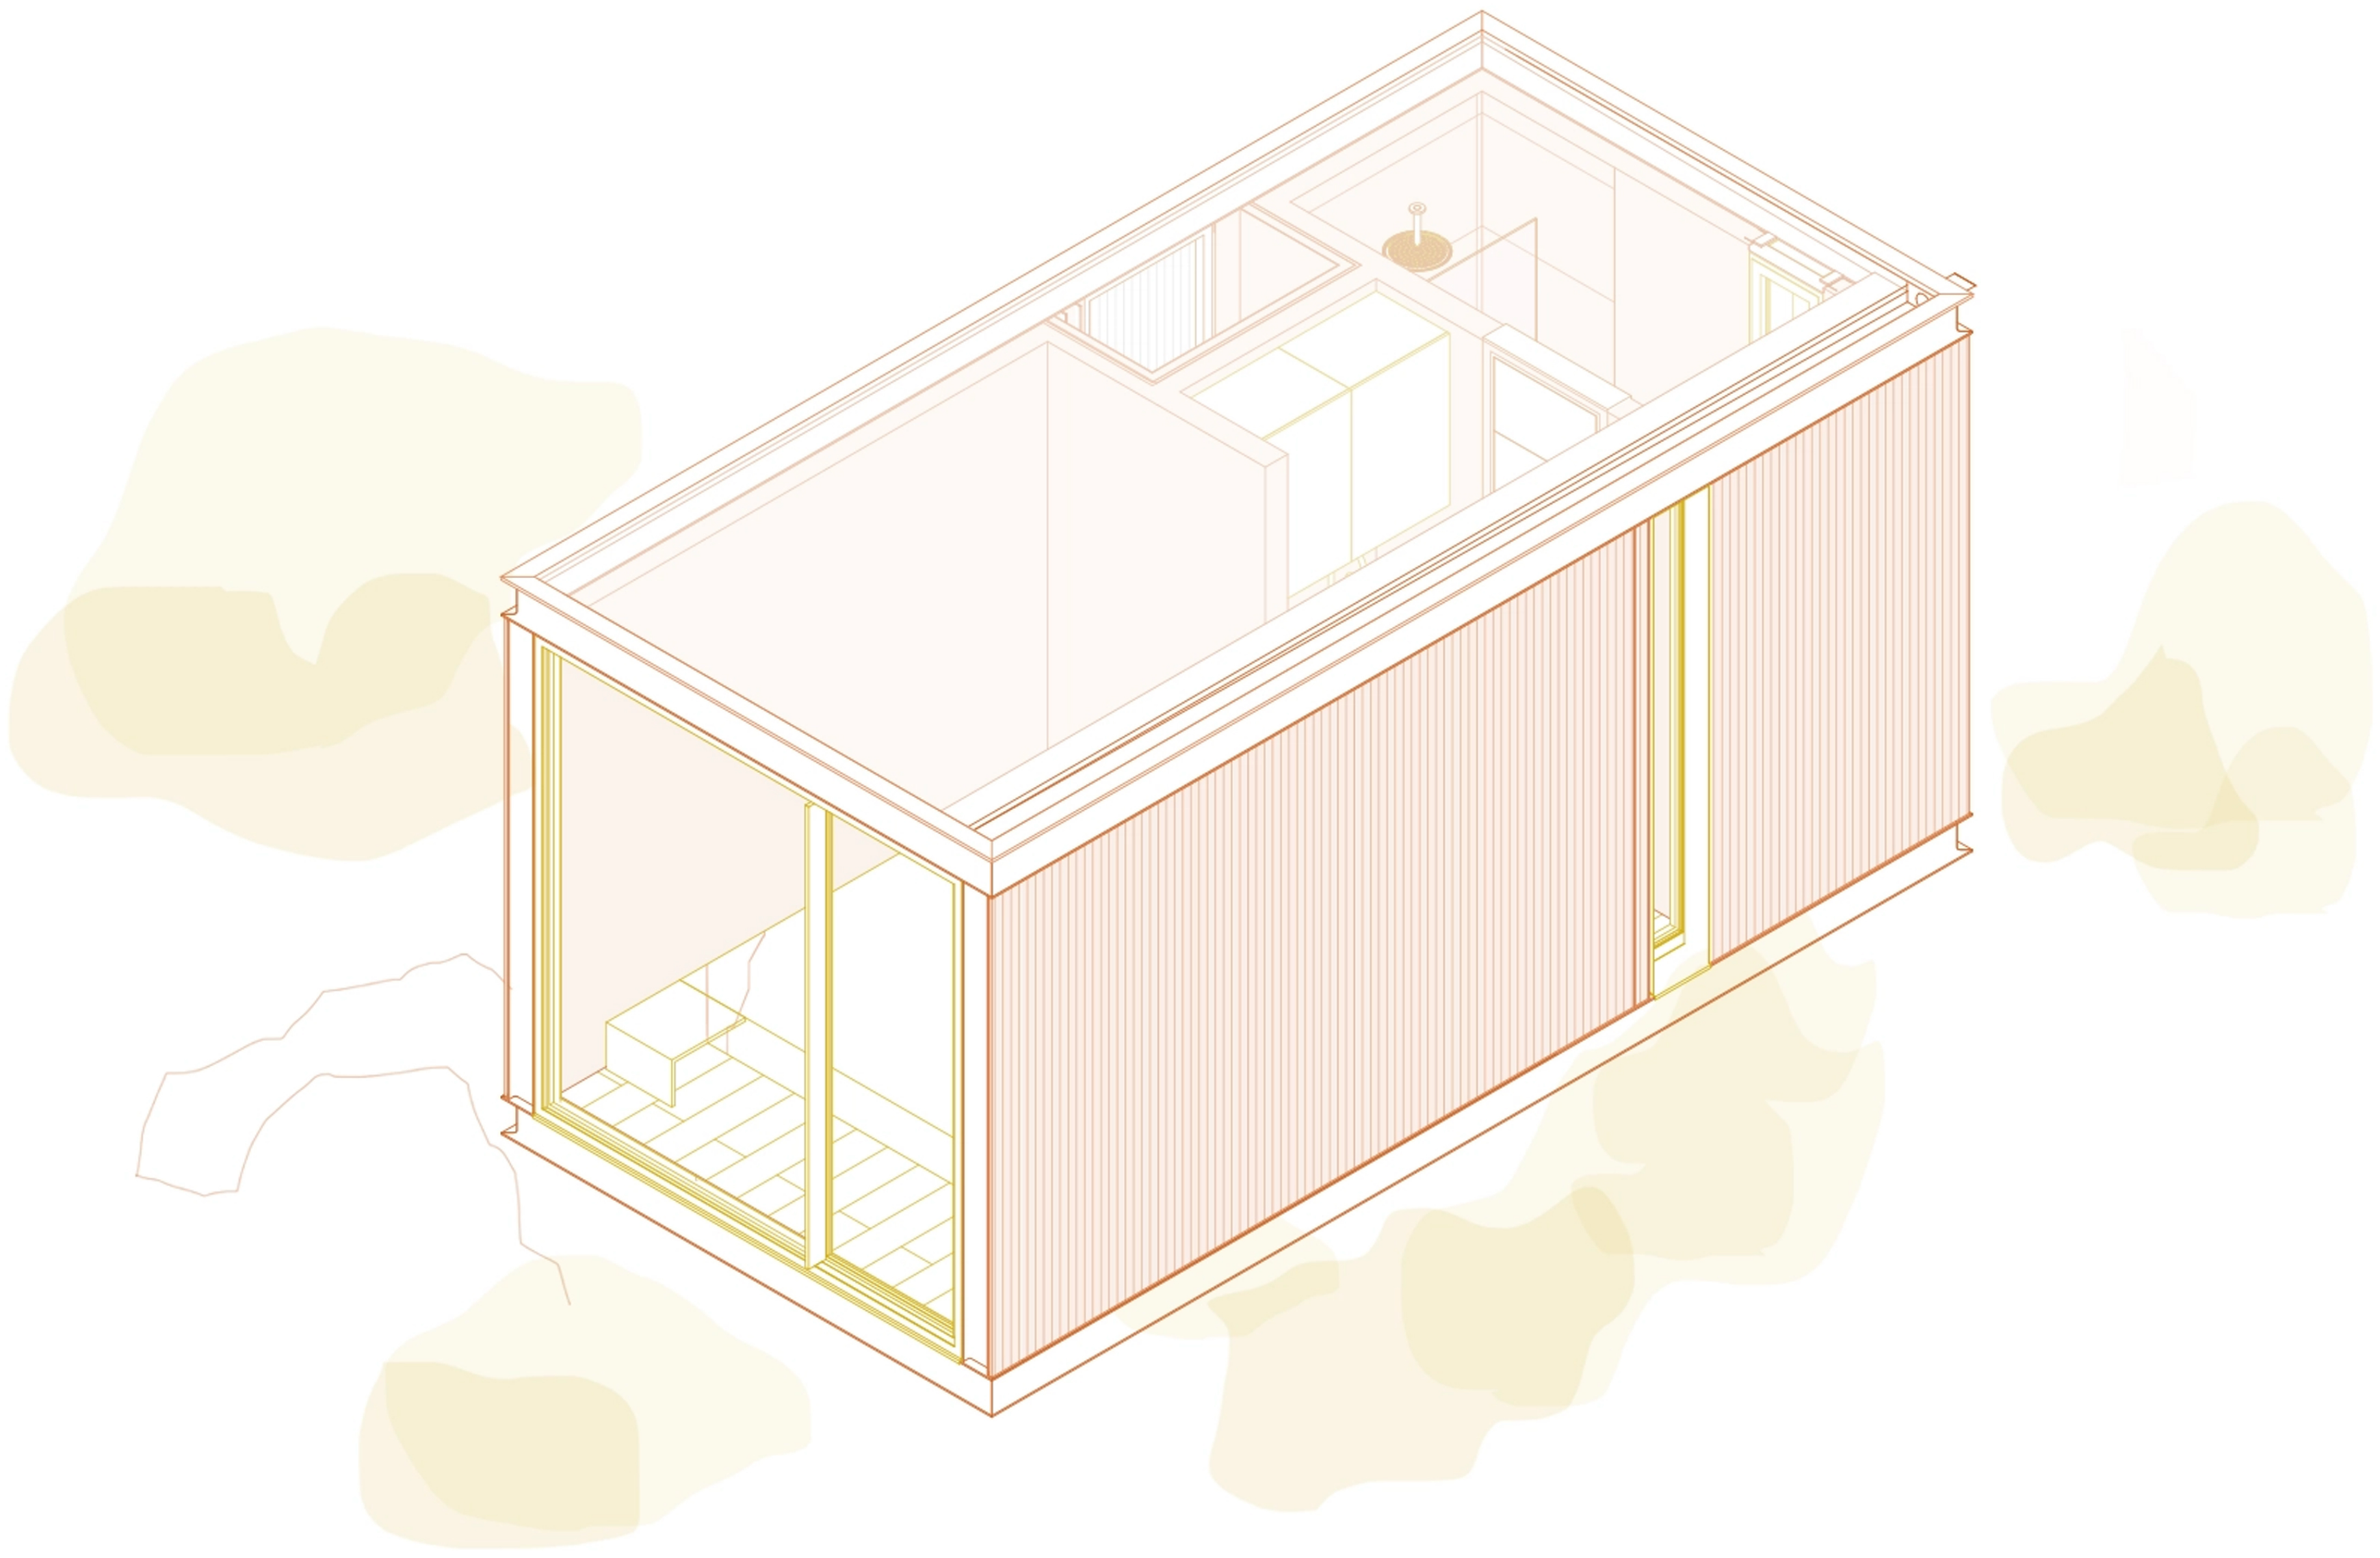
- Acero, muy aislado
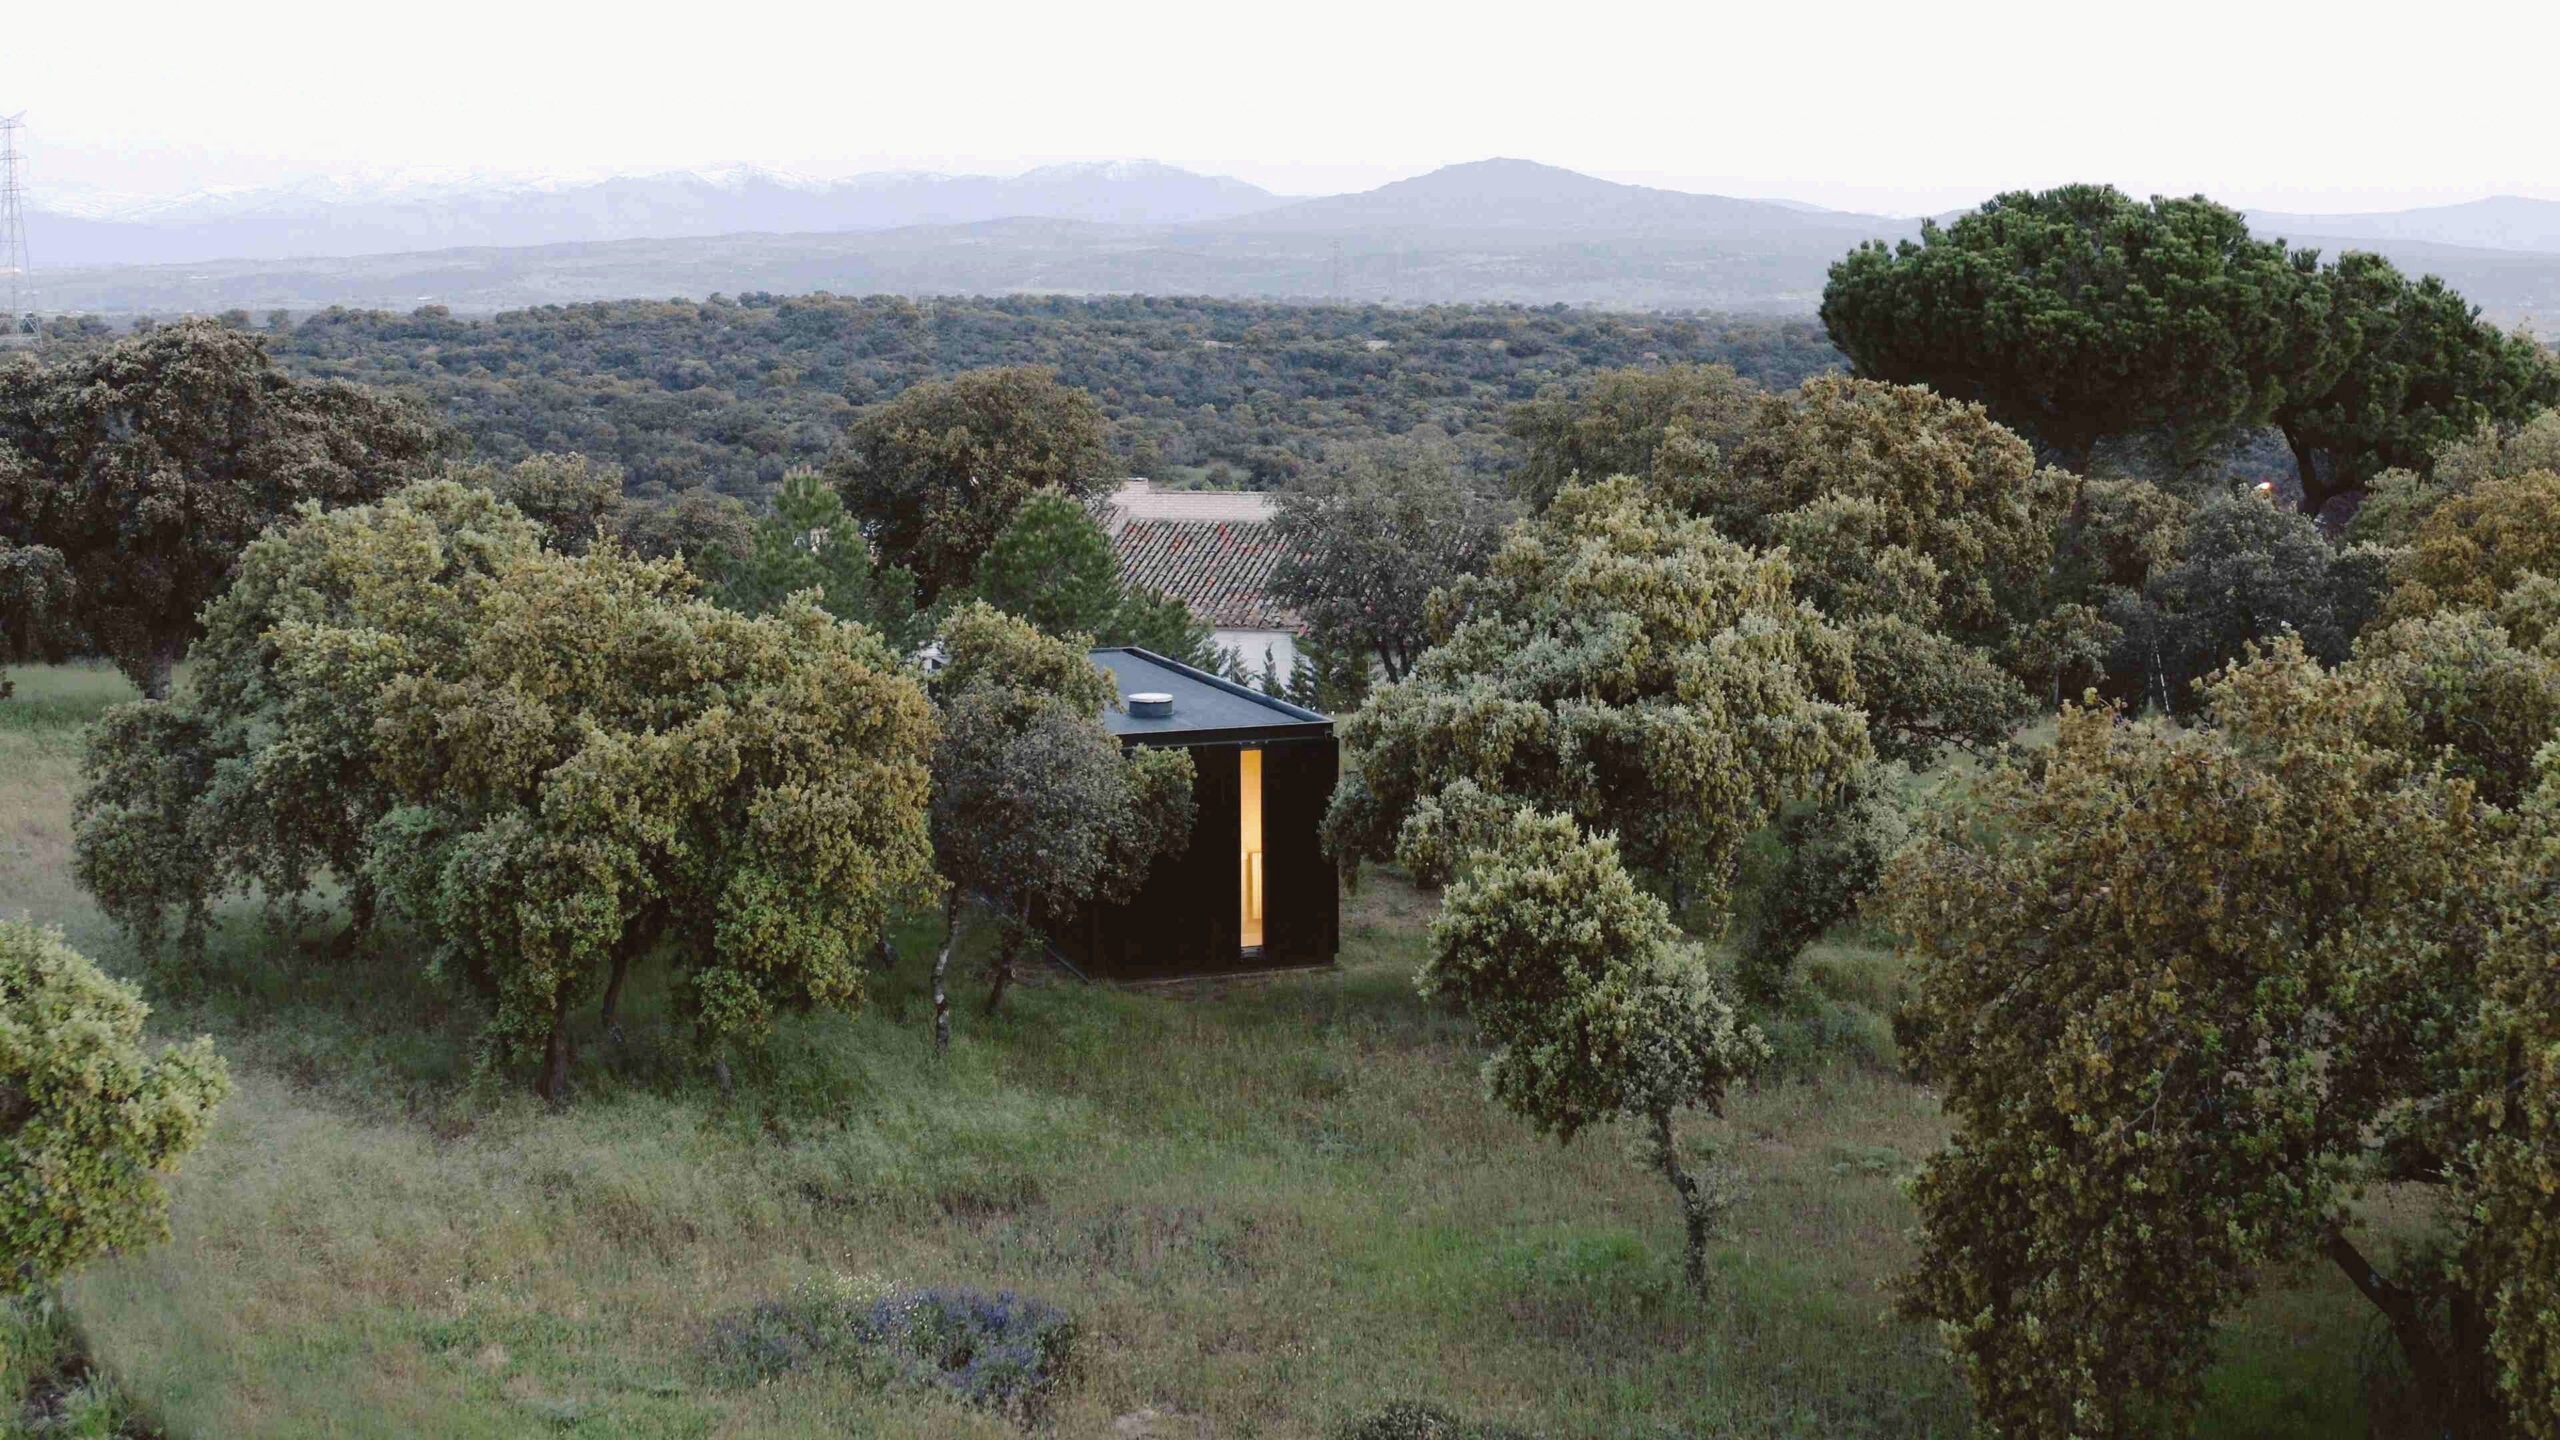
- Módulos de acero visto de 3 m de ancho y hasta 12 m de largo: máxima resistencia con menos material y libertad para configurar los espacios. La envolvente queda completamente recubierta de aislamiento multireflexivo contra los puentes térmicos, más al menos 8 cm de PET reciclado; transmitancia de toda la envolvente U 0,14 W/m²K.
- Separada del suelo
- El suelo es un entramado de correas metálicas que deja una cámara de aire sobre la cimentación. Más aislamiento y protección frente a la humedad y los insectos.