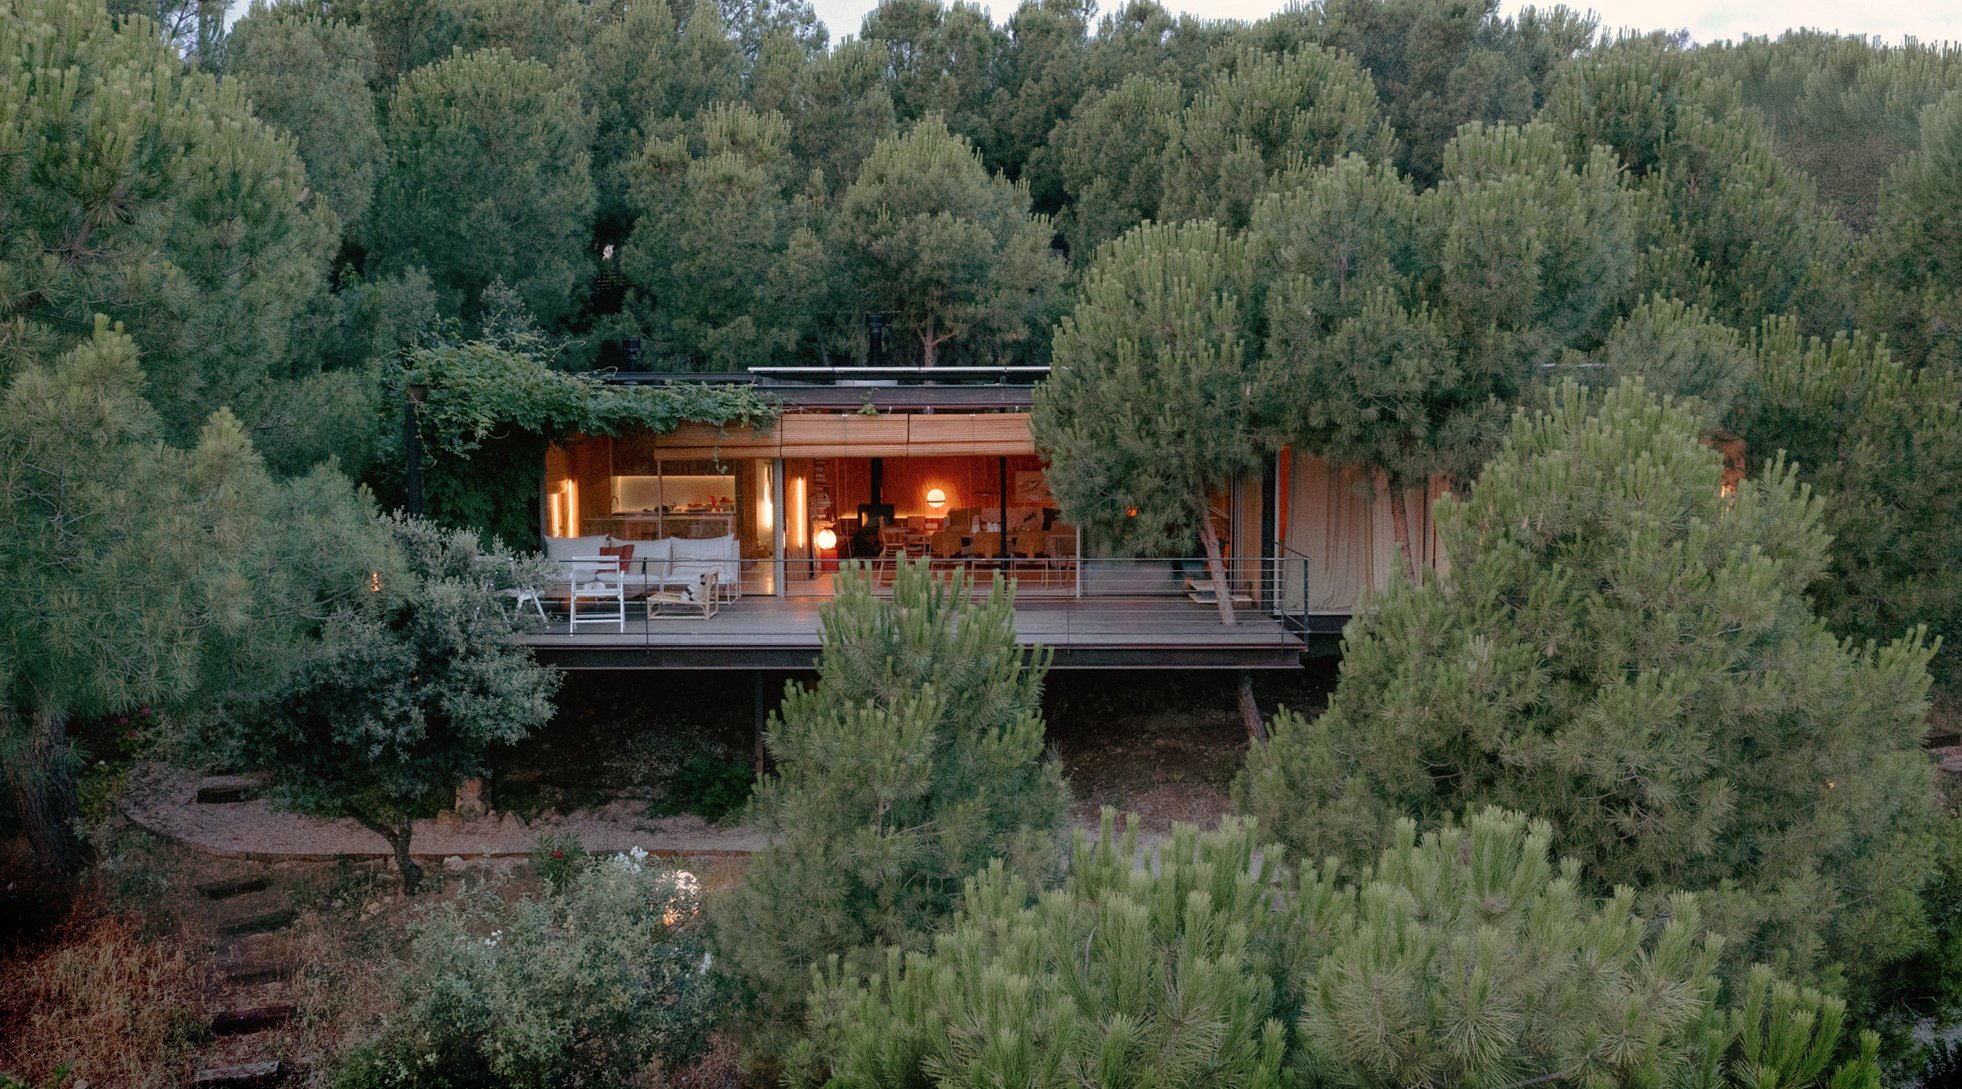
A Tini modular home at dusk among pines, its lit living room opening onto a deck terrace

Tini Living · Tini Unit

Four sizes of one idea.

01

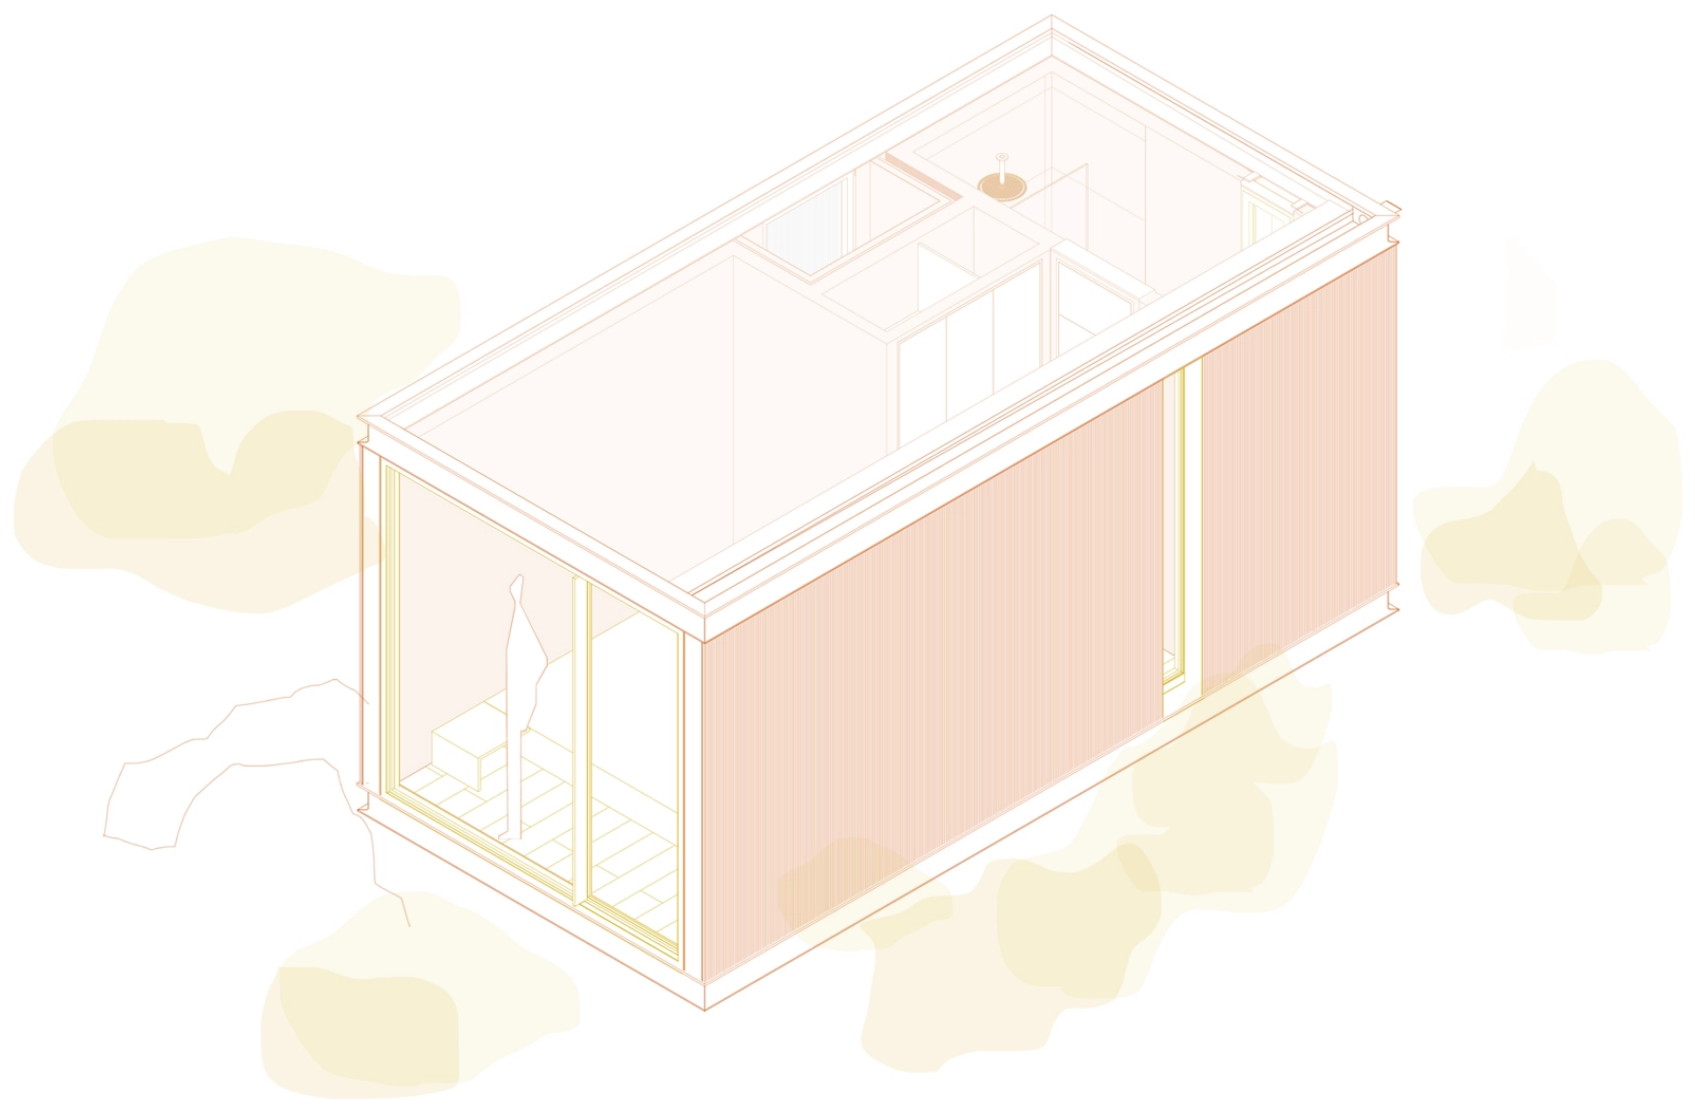
TU XS · 6 × 3 m

Tini XS

A self-contained room to add to a plot or set beside a home.

TUXS01
Guest room · bedroom + bathroom
TUXS02
Studio · room-kitchen + bathroom
For
1–2 people
Explore TU XS
Line drawing of TU XS: one 6×3 m module

02

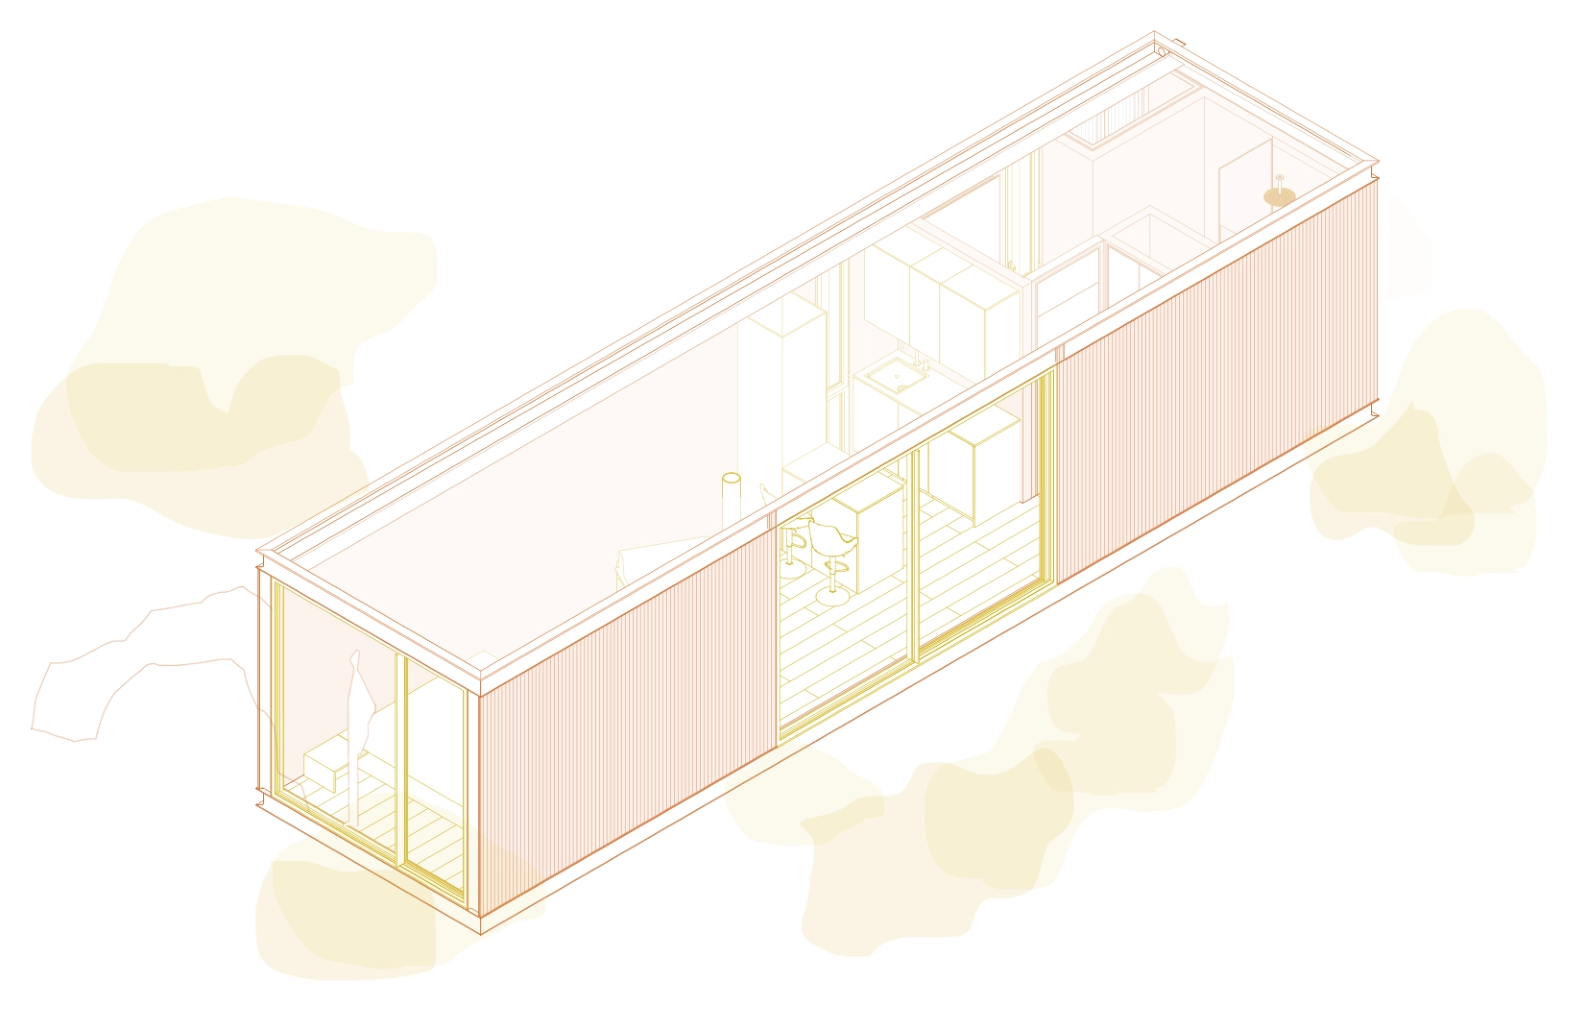
TU S · 9 × 3 m

Tini S

The one-room home: living, kitchen and bed resolved in a single open space.

TUS
Bedroom–kitchen 17.97 m² + bathroom 3.01 m²
Explore TU S
Line drawing of TU S: one 9×3 m module

03

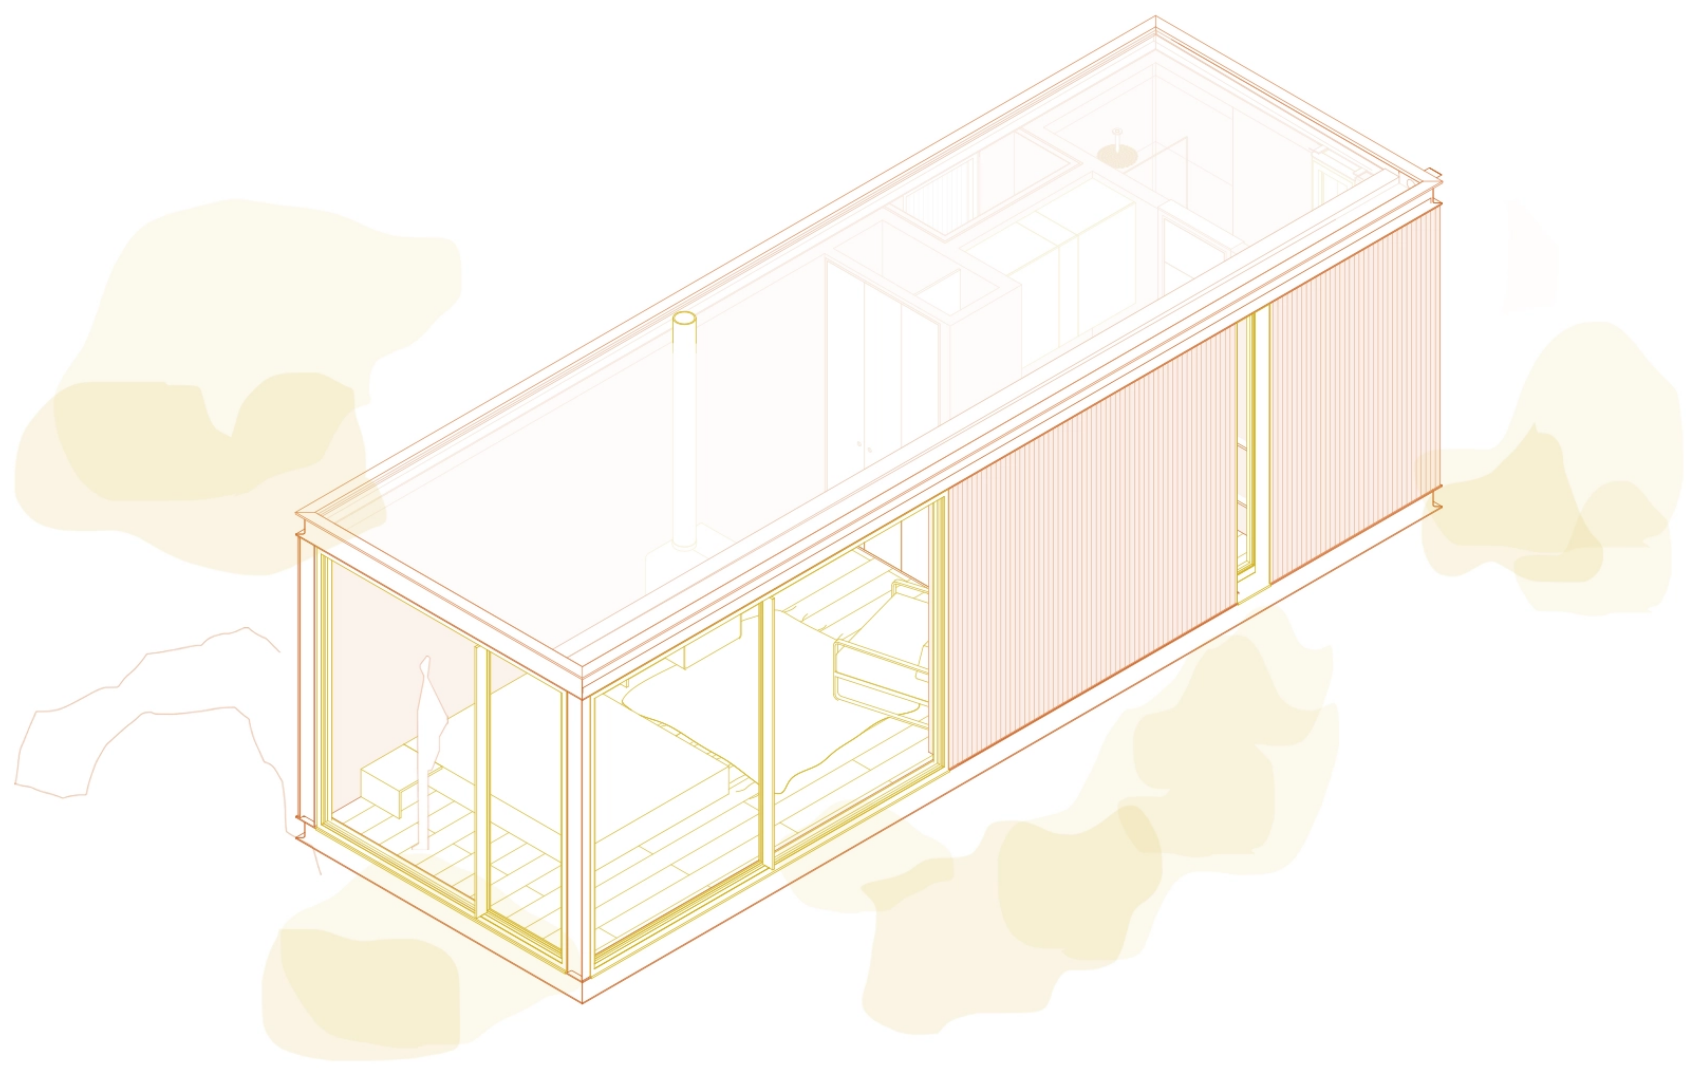
TU M · 12 × 3 m · The versatile one

Tini M

The same shell, three ways to live in it.

TUM01
Open-plan home
TUM02
Suite · bedroom + bathroom, no kitchen
TUM03
One-bedroom · living-kitchen + separate room
Explore TU M
Line drawing of TU M: one 12×3 m module

04

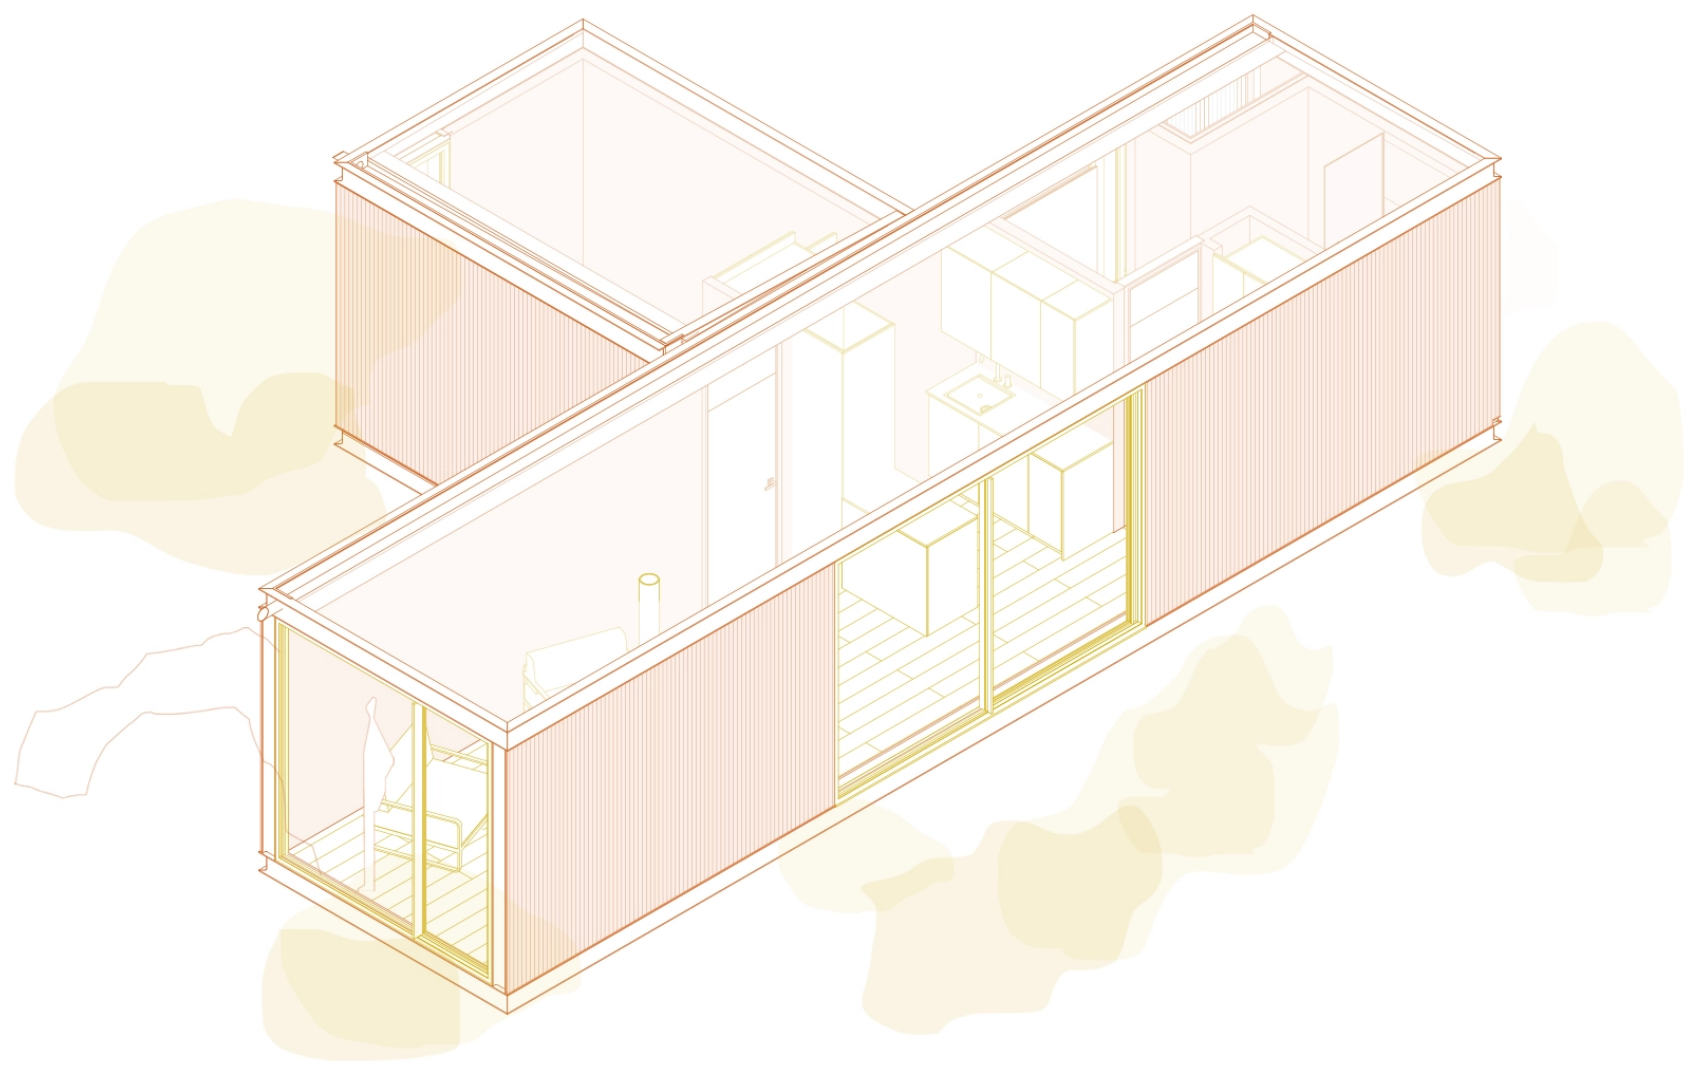
TU L · 12 × 3 + 3 × 4 m

Tini L

A living-kitchen bar with the bedroom in its own wing.

TUL01
Living-kitchen + bedroom wing + bathroom
TUL02
The same L, arranged differently, with a Lacunza wood stove
Explore TU L
Line drawing of TU L: a 12×3 m module plus a 3×4 m bedroom wing

Areas are module footprints; room-by-room areas are on each model's page and in the Personalizador.

Materials & qualities

One build, four sizes

One construction system, shared by all four models. Named where it counts.

Steel, wrapped tight
Exposed steel modules 3 m wide, up to 12 m long: maximum strength with less material, and freedom in how the spaces are laid out. The envelope is wrapped in multi-reflective insulation against thermal bridges, plus at least 8 cm of recycled PET; whole-envelope U 0.14 W/m²K.
Off the ground
The floor sits on a framework of metal purlins, leaving an air chamber above the foundations. More insulation, and protection from damp and insects.
Cortizo aluminium
Full-height, thermally-broken carpentry with security locks: COR-VISION sliders and COR-70 hidden-leaf casements. 4+4.1 double glazing, low-E Planitherm XN, argon-filled chamber. Frames usually anodised silver or black, or lacquered in a colour specific to the design.
Geberit & solid surface
Wall-hung WC with concealed cistern; a solid-surface top with integrated basin and an LED-lit mirror. The walk-in shower shares the floor's ceramic, with an integrated linear drain, a fixed glass screen set into floor and ceiling, and chrome single-lever IMEX taps.
Faro Barcelona light
A lighting project is developed for each home. Conventional ceiling lights are avoided: warm, indirect and integrated, with points prewired at strategic spots, such as over the dining table or above the bedside tables, for fixtures of your choice. Santa & Cole on special projects.

Choose your finishes in the Personalizador

The offer, fixed

What's fixed, whatever the size

Closed price
Fixed by contract when production starts. The number you see is the number you pay.
Permits handled
Feasibility, design, technical documentation and licensing, managed by the team. A 100% legal dwelling (obra mayor licence, not a mobile home), on a foundation designed by the team.
120 days
Guaranteed construction time, in our own factories.
About 1 year, all in
A complete project takes about a year: design, licence processing and construction. Licences typically take 4 to 6 months and depend on the municipality.
Within 250 km
Transport & installation included within 250 km of Madrid. Beyond that, quoted case by case.
After handover
Support doesn't end at delivery. A dedicated team covers warranties and other after-sales matters.

No price is printed here because there isn't just one: yours builds live in the Personalizador as you choose, and is fixed by contract before we start.

The full process, step by step

Before you choose

What your plot needs

Three basic conditions
Urban land classification, access for a truck and a crane, and no aesthetic restrictions that rule out the system, such as a mandatory pitched roof.
Utilities in place
The plot needs electricity, water and drainage connections for the home to be installed.
Foundation, to the terrain
Usually a concrete slab or isolated footings on flat ground. Sloped plots may call for specific solutions such as pillars, retaining walls or foundation pits.
Quoted apart
The configured unit does not include earthworks, foundation, utility connections or other works related to the plot.

Which size is yours?

  1. TU XS6 × 3 m A guest room or a compact studio. 18 m² · 2 layouts.
  2. TU S9 × 3 m A complete one-room home. 27 m² · 1 layout.
  3. TU M12 × 3 m Three plans in one size. 36 m² · 3 layouts.
  4. TU L12×3 + 3×4 m A home with a separate bedroom wing. 48 m² · 2 layouts.
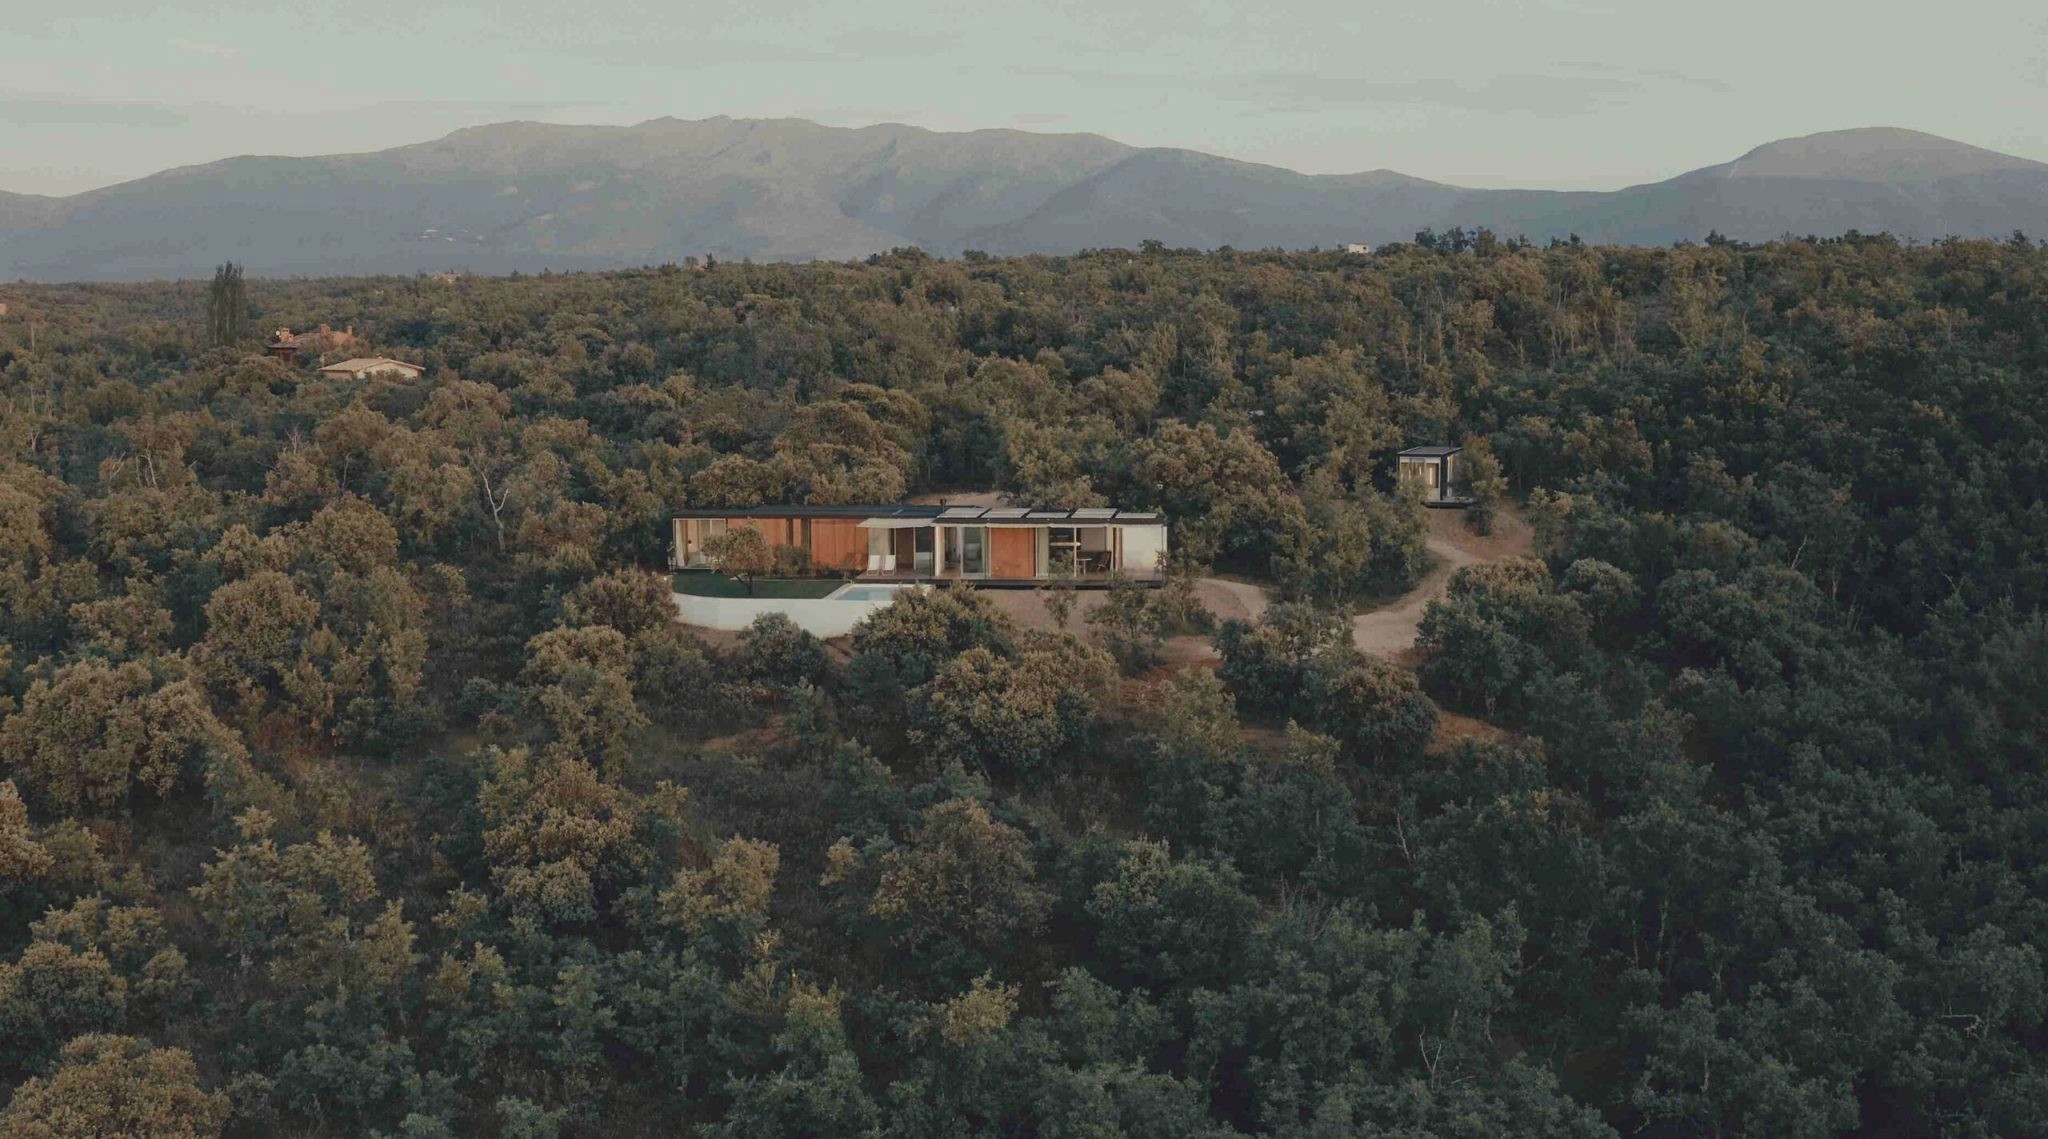
Aerial view of Tini modular homes in a holm-oak landscape with mountains behind

Four sizes. One idea. Your price, live.

Pick your size, choose every finish, and watch your closed price build itself in the Personalizador.